




Description
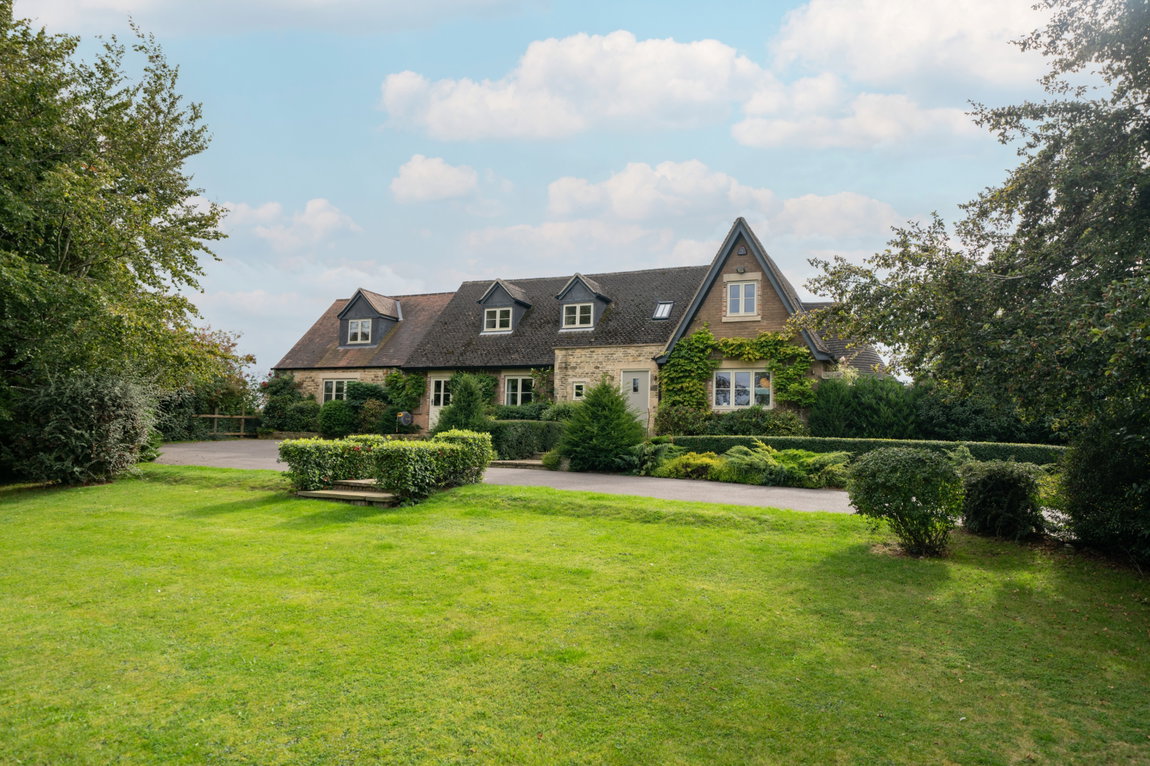
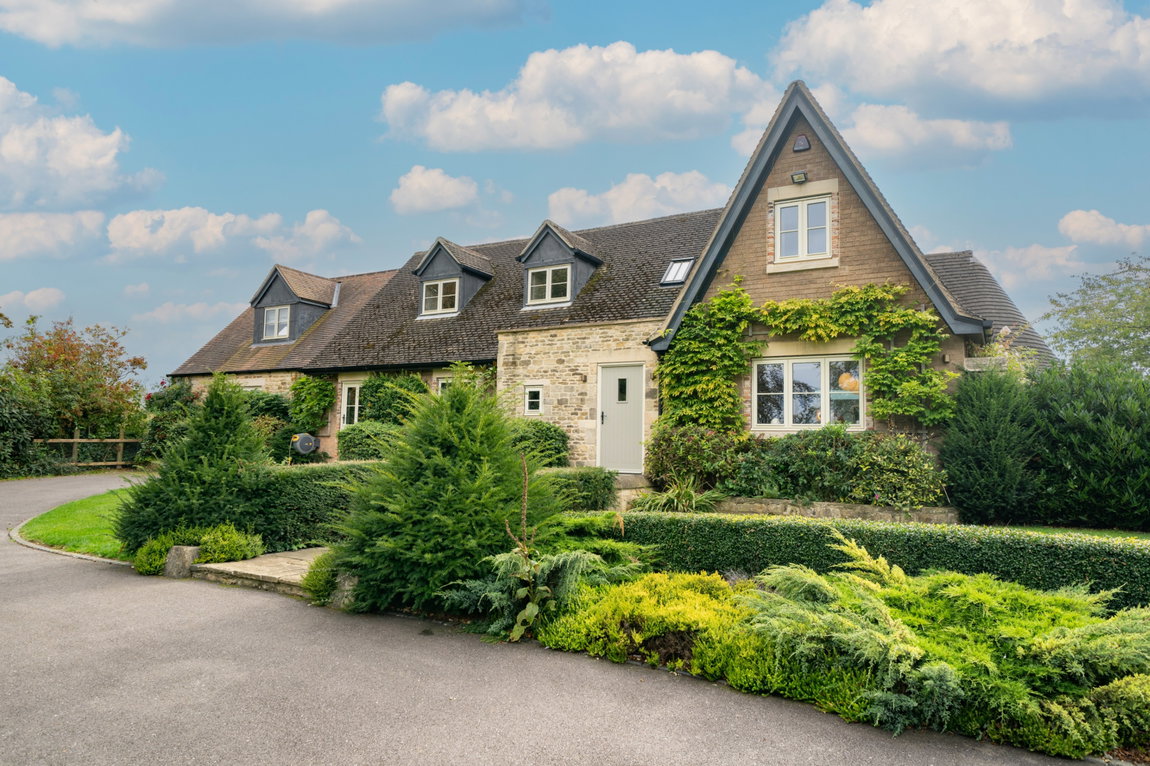
SOLD OFF MARKET. Hawkswell House offers a superb high standard of living, ideal for multiple generation living with a main house & separate two bedroom annexe designed to be able to live independently.
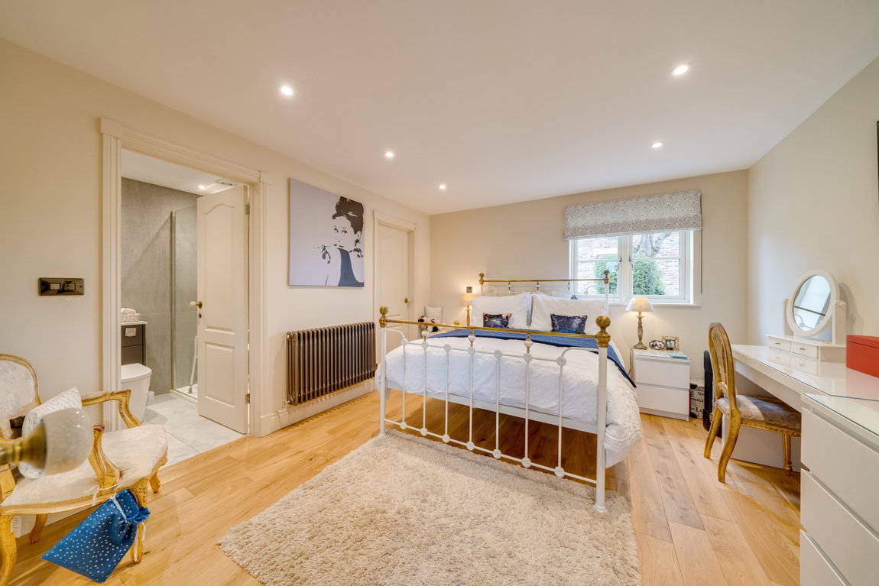
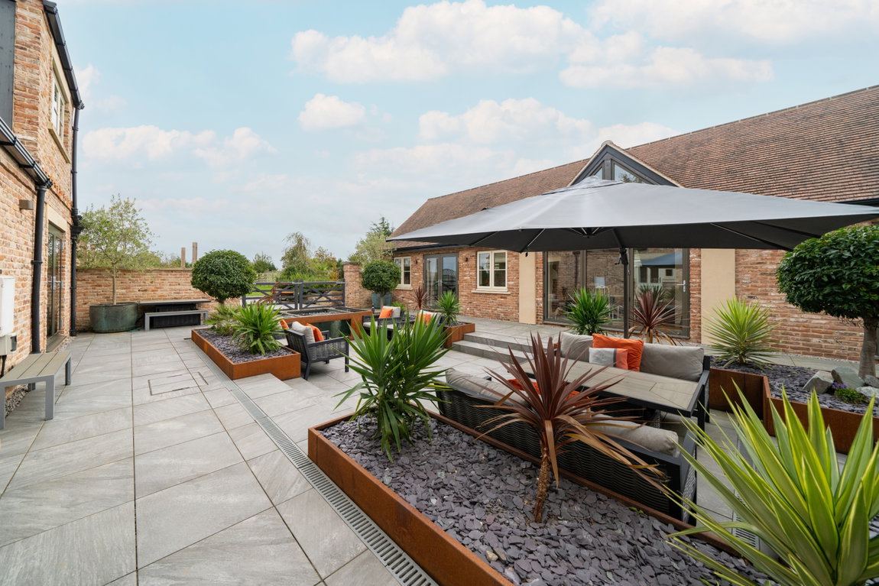
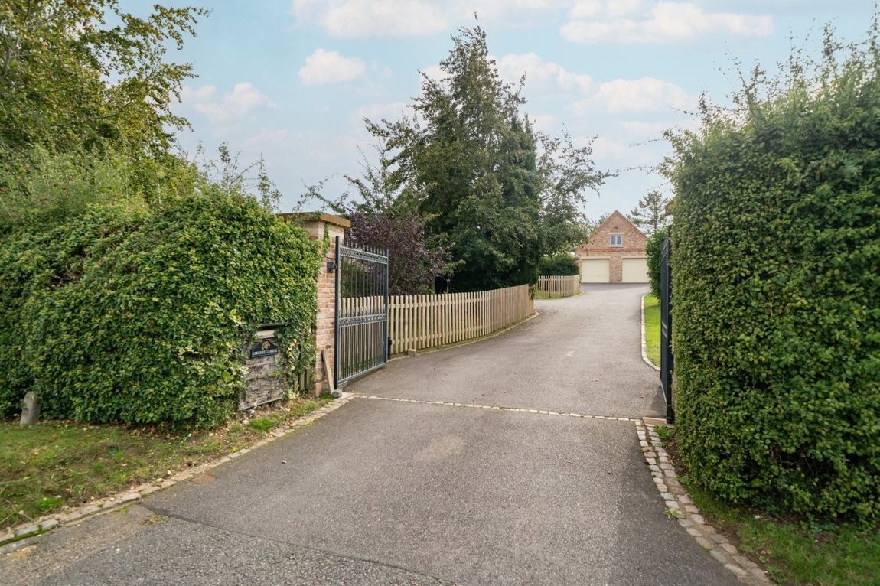
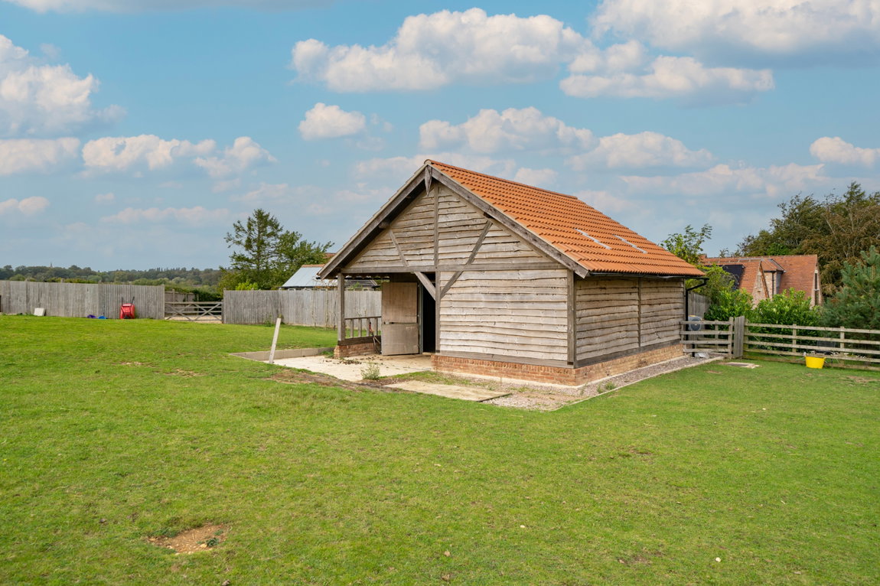
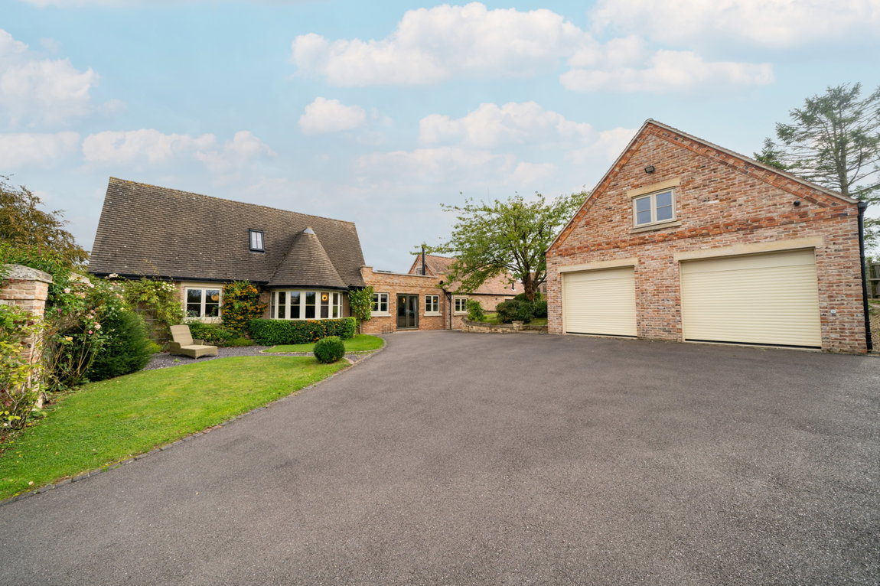
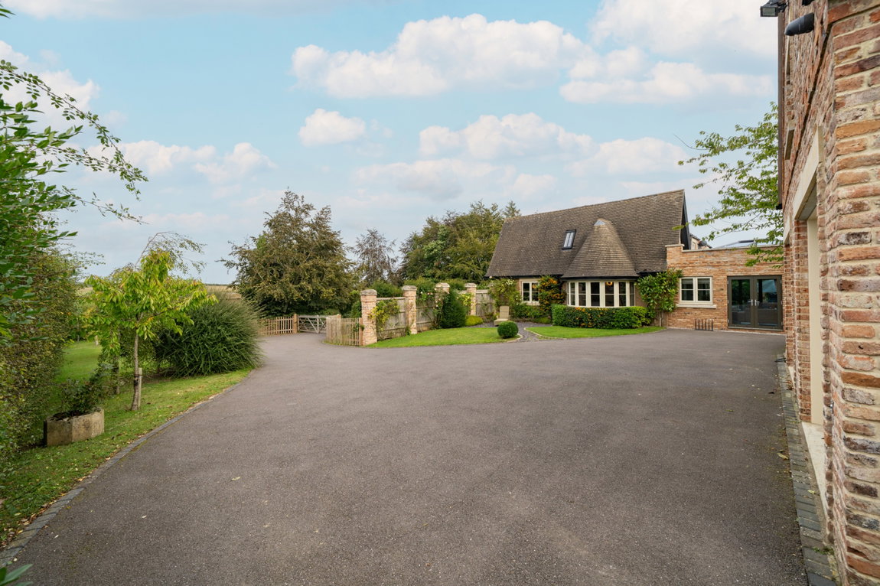
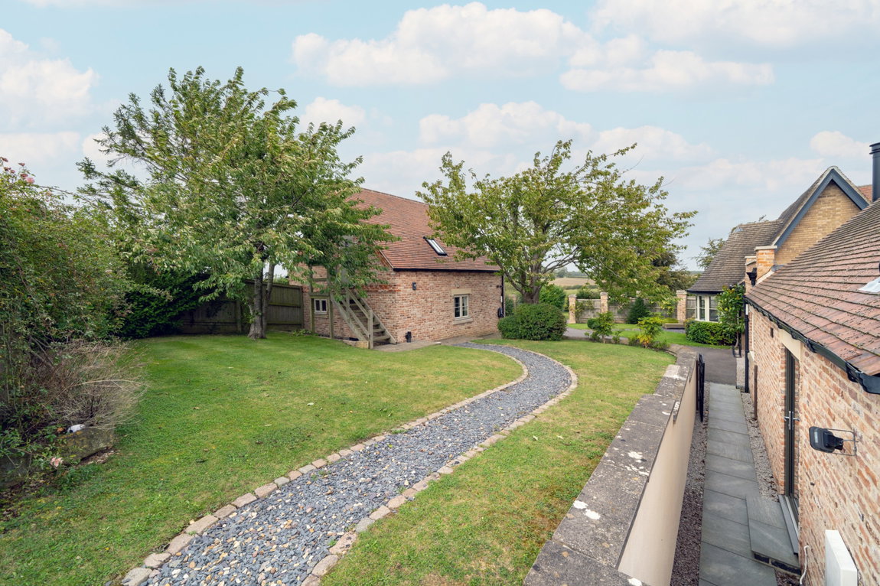
Hawkswell House offers a superb high standard of living, ideal for multiple generation living with a main house and separate two bedroom annexe designed to be able to live independently. At present, the two buildings are independently accessed but have equally been constructed to be easily opened to join the two to create one large substantial home if desired. In addition to the main house and annexe cottage, the property also offers a detached double garage with studio room and ensuite above and a further outbuilding used as an office. This versatile space could lend itself to multiple uses, for staff accommodation, live in carers or nanny
and many more.
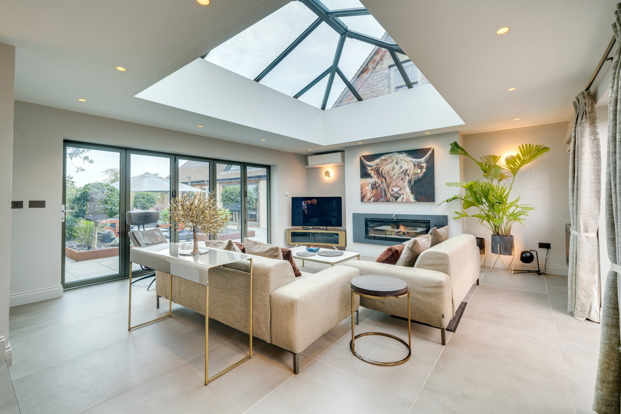
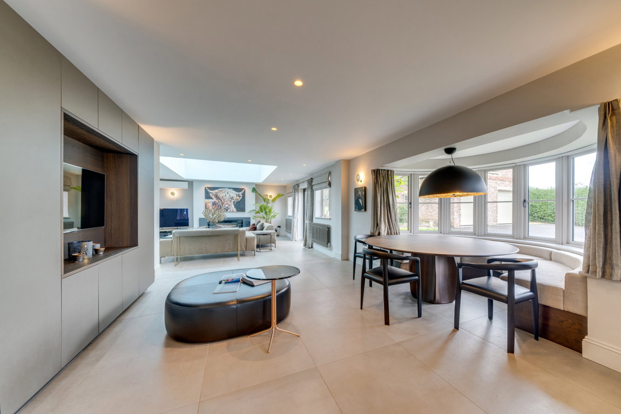
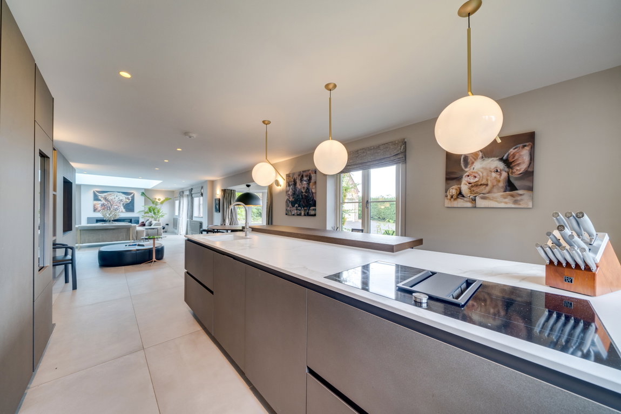
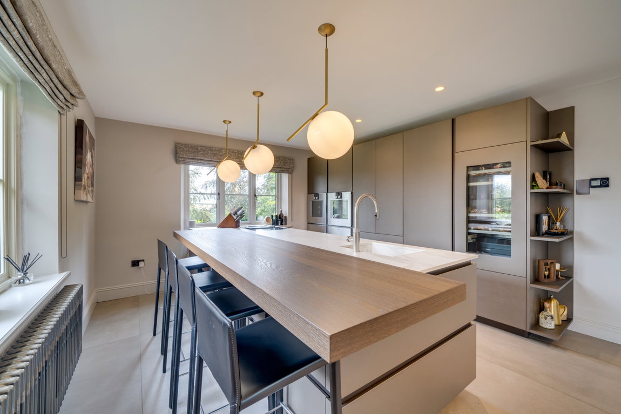
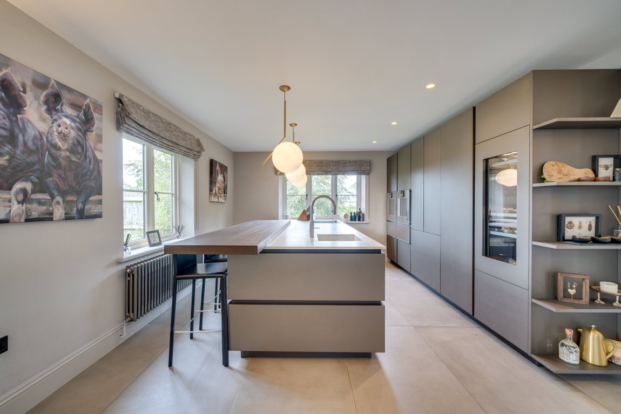
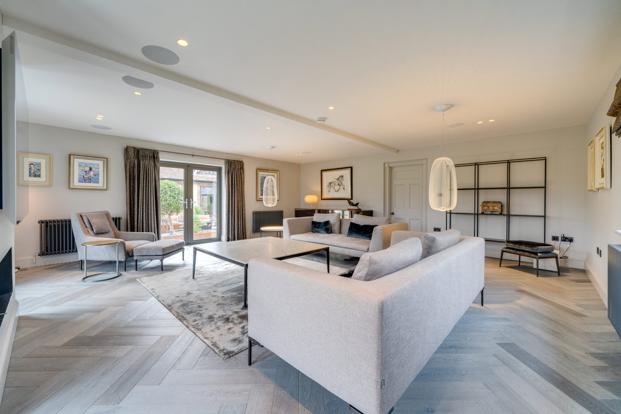
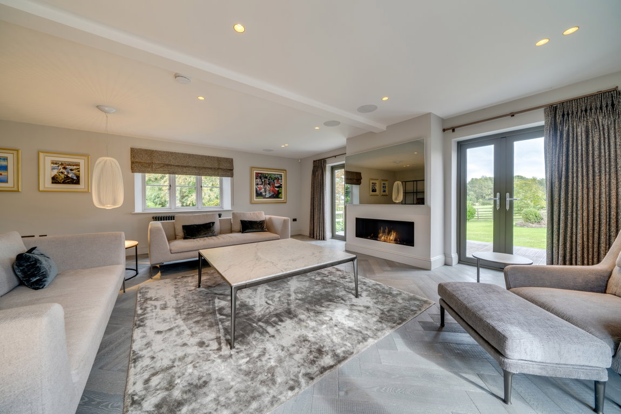
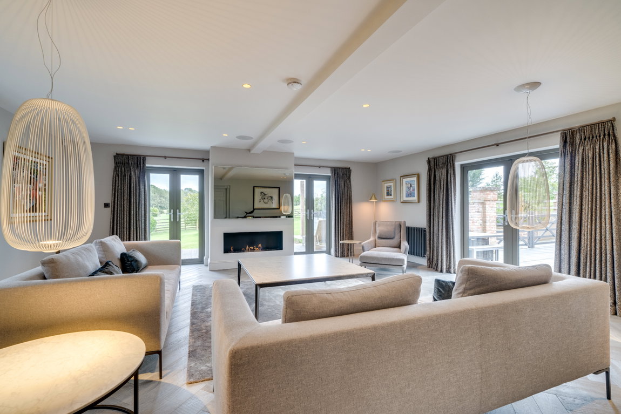
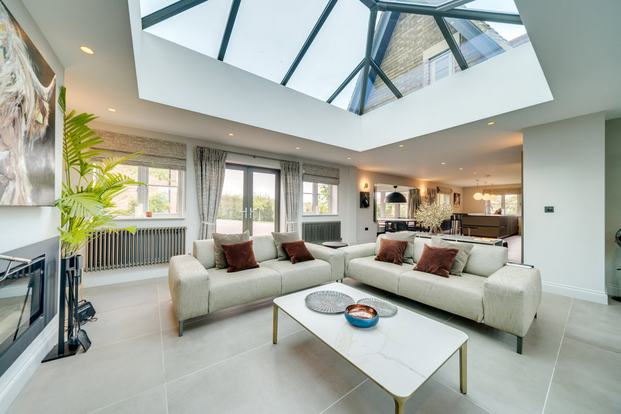
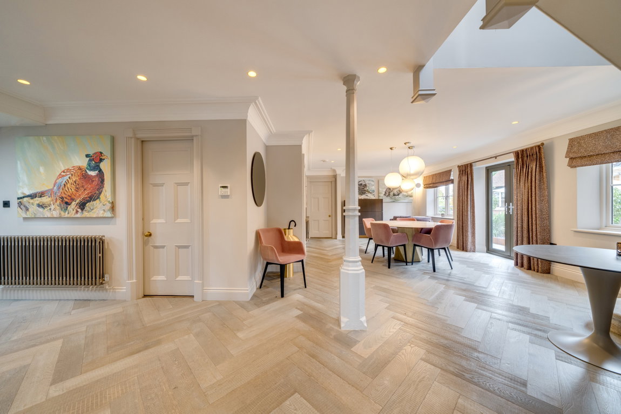
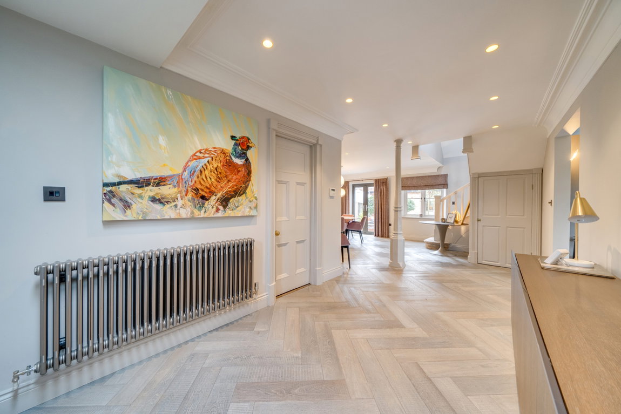
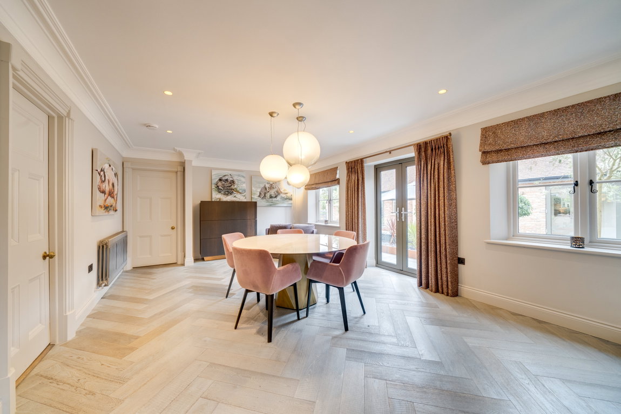
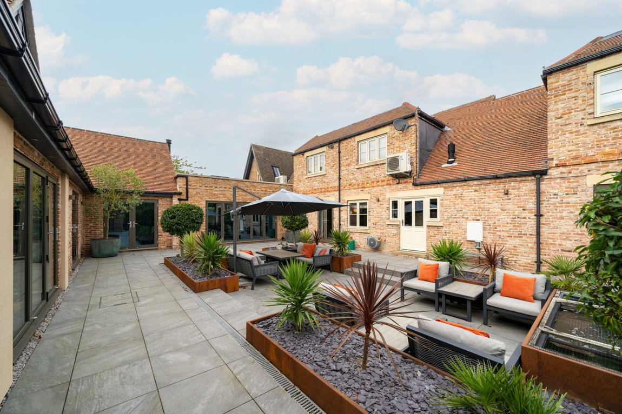
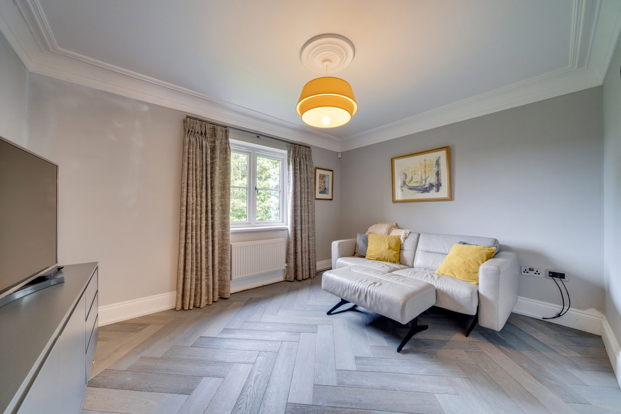
Boasting over 5000sqft of immaculately presented space, the accommodation comprises: to the main house, a welcoming reception hall with cloakroom, a spacious dining hall with double doors onto the central courtyard, snug/study, utility room with separate boot room, impressive triple aspect living room with double doors onto the courtyard and further doors onto decking area. To the other side, the reception hall opens through to the stunning open plan living kitchen, with marble worktops and high end integrated appliances. The kitchen offers a feature curved bay with a window seat giving an informal dining area, leading through into the
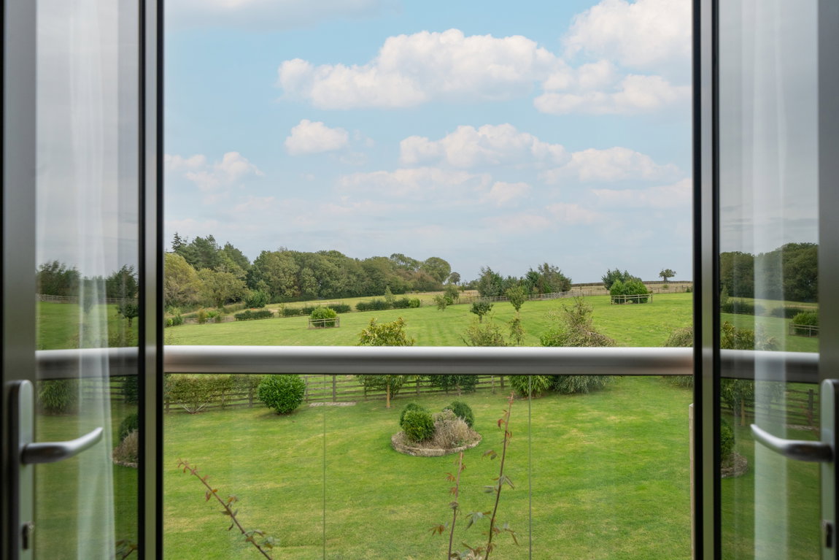
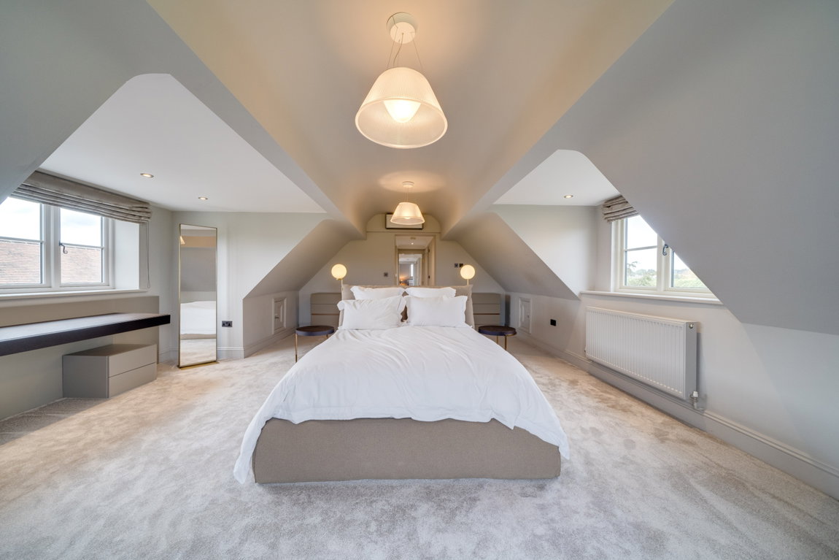
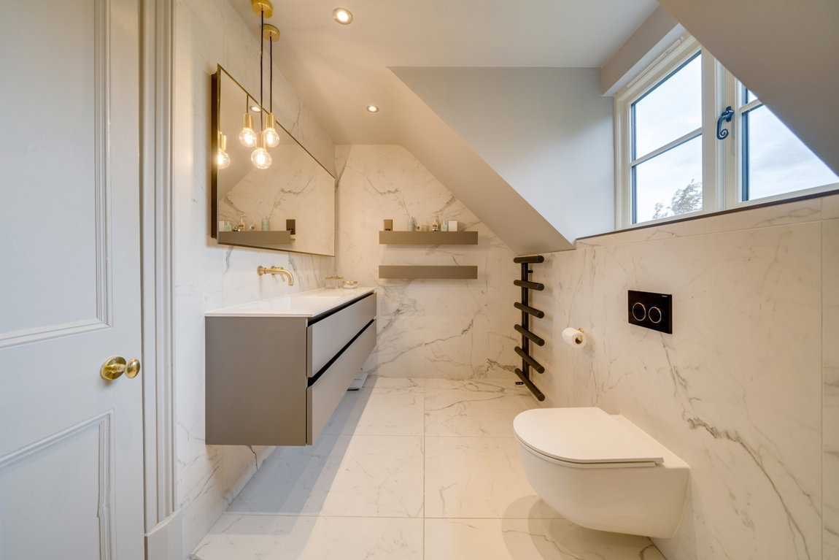
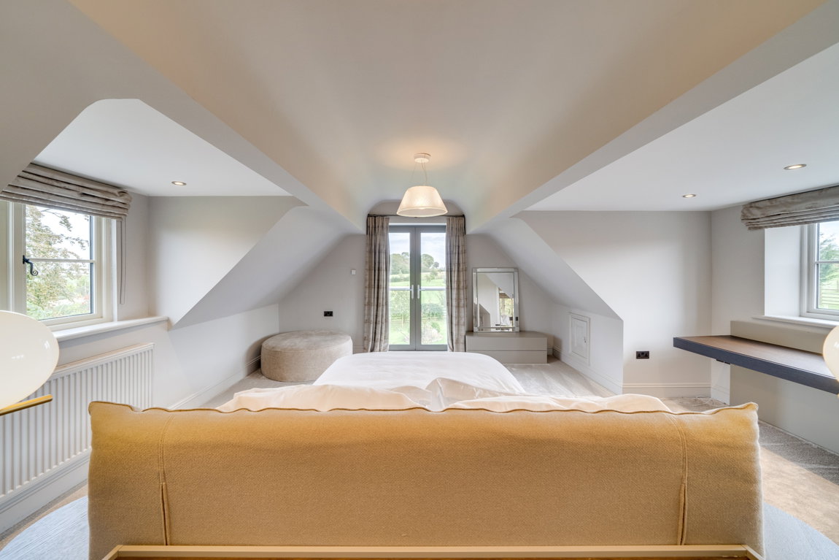
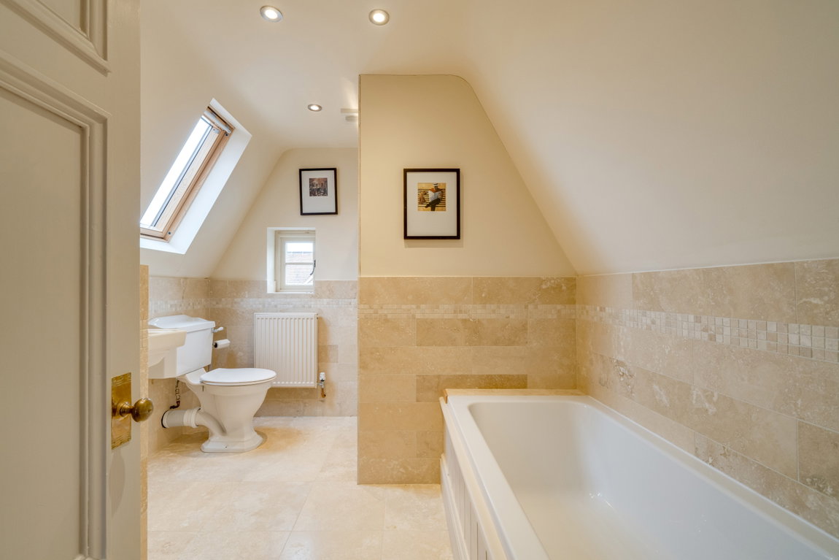
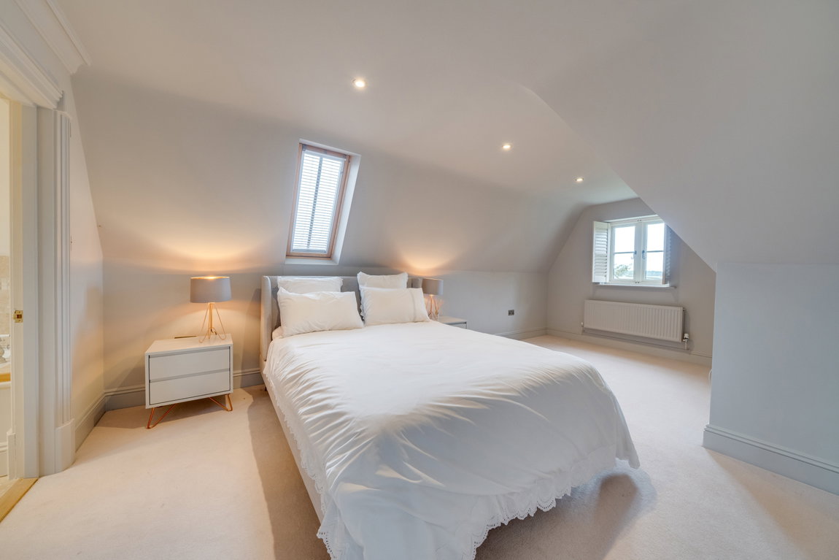
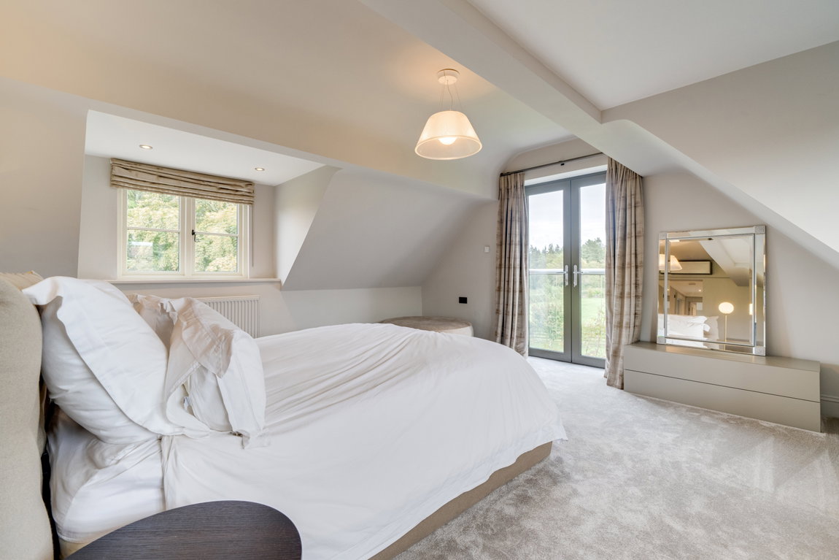
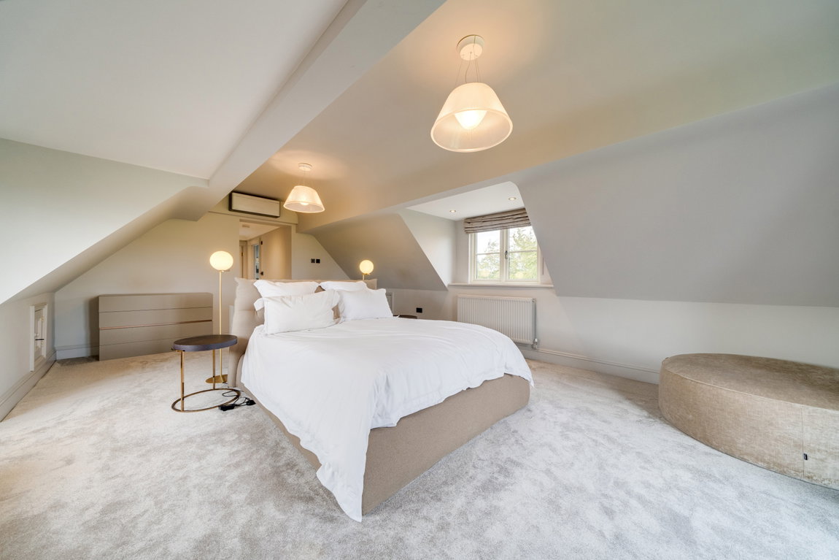
recently constructed orangery with roof lantern and bifold doors onto the courtyard. The first floor offers an impressive 23ft master suite, with dressing room, ensuite and Juliette balcony. There are two further bedrooms, one with an ensuite bathroom and the other being opposite a shower room.
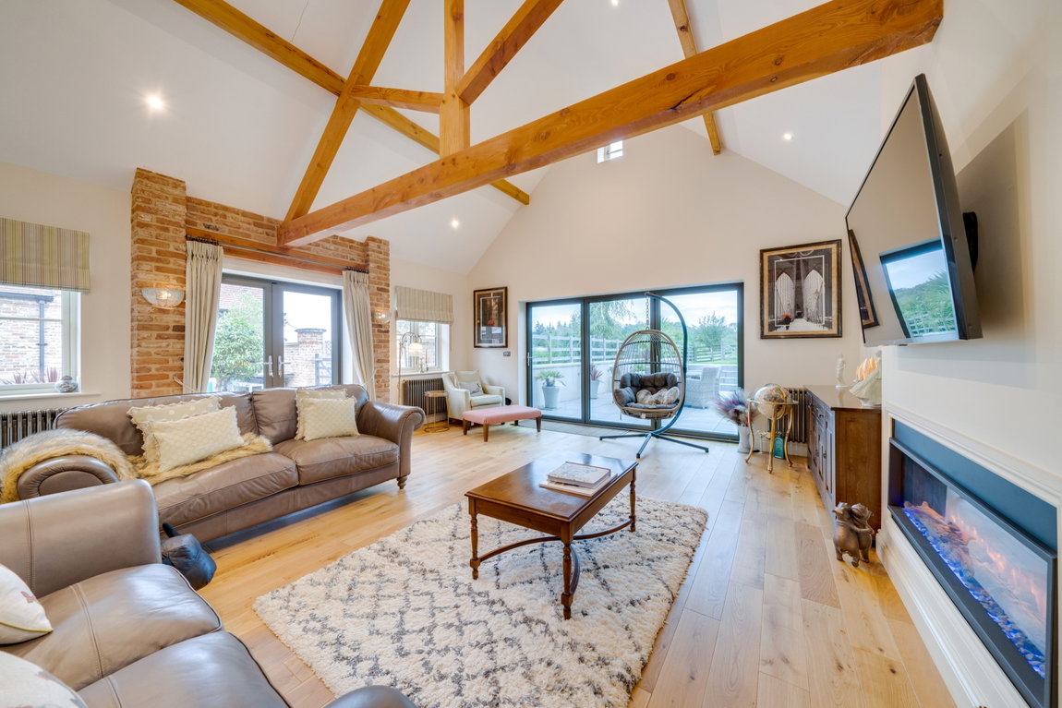
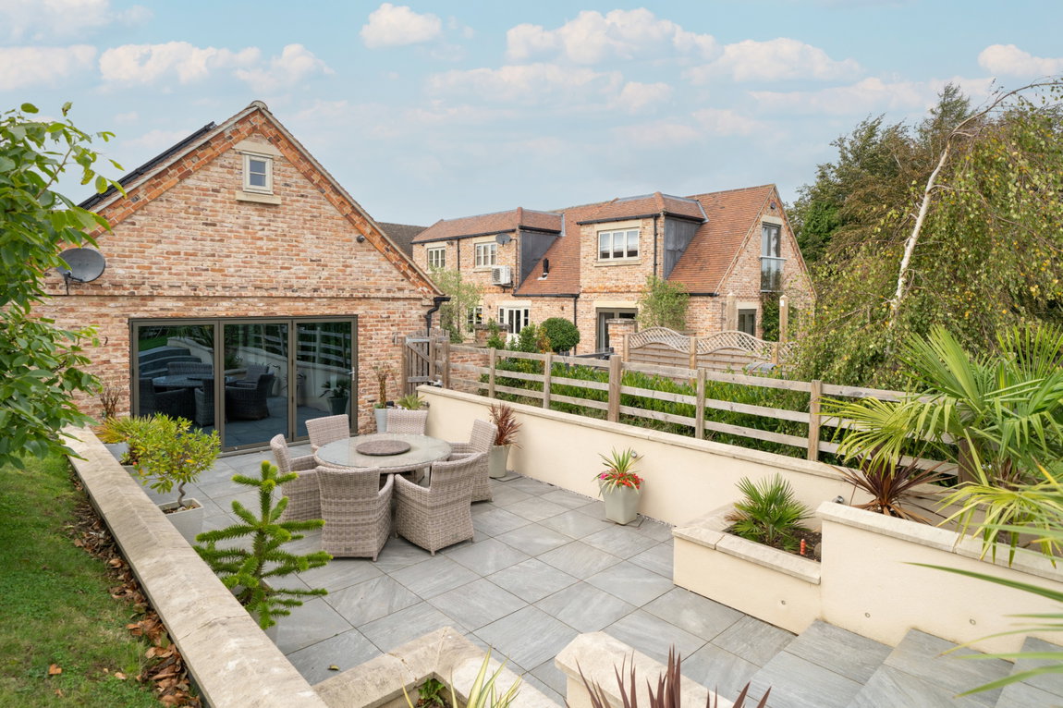
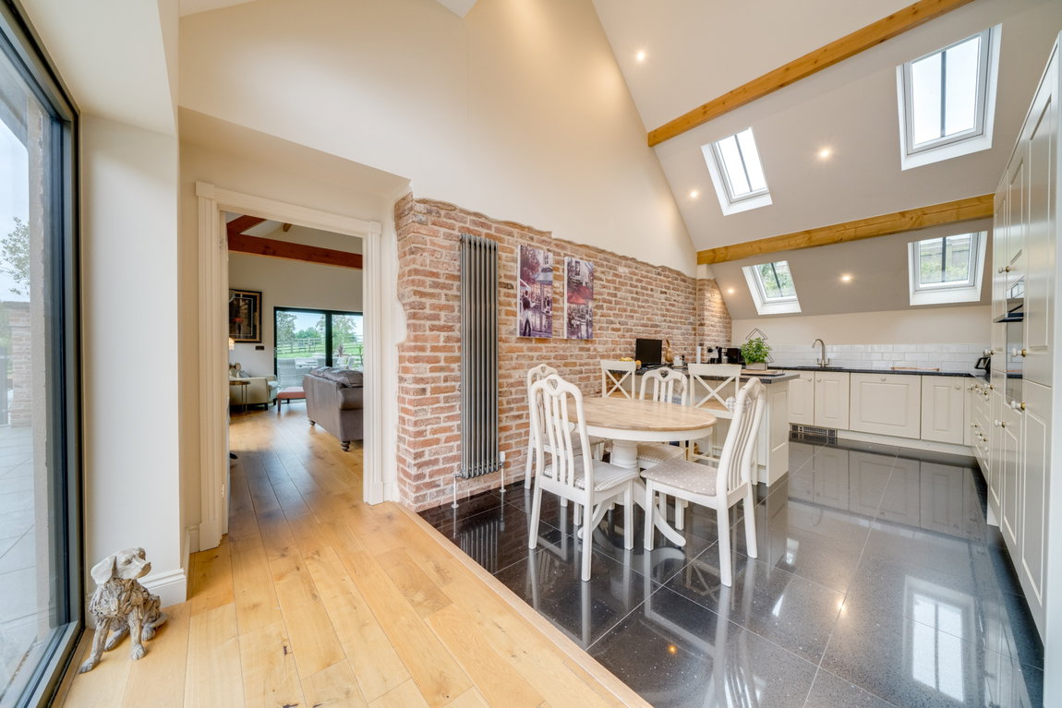
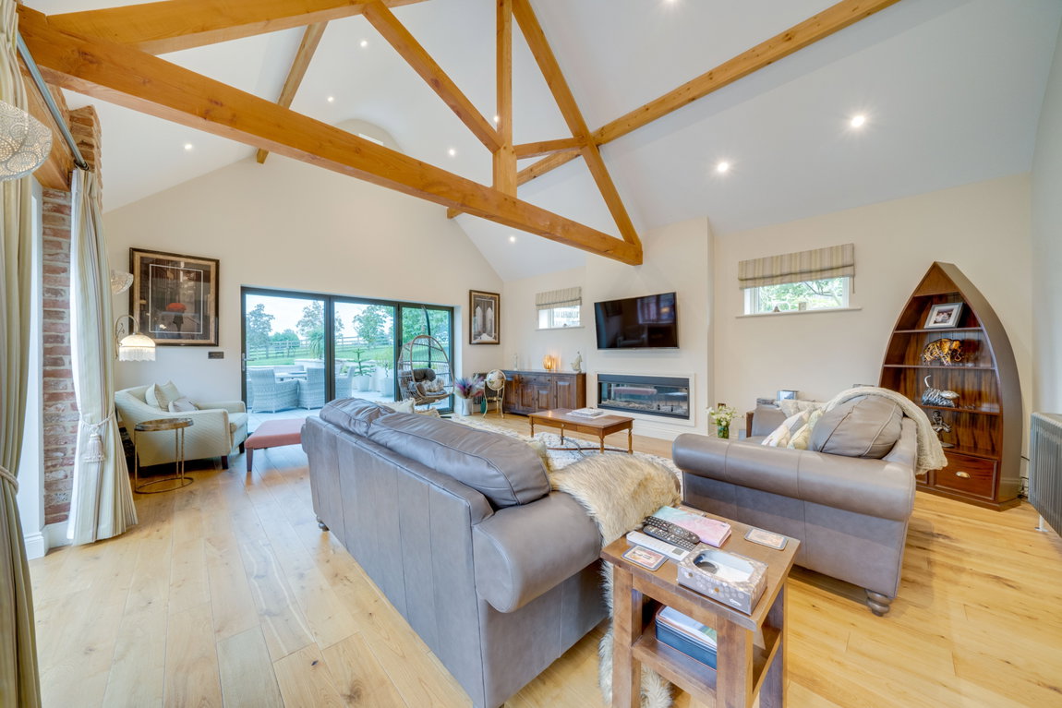
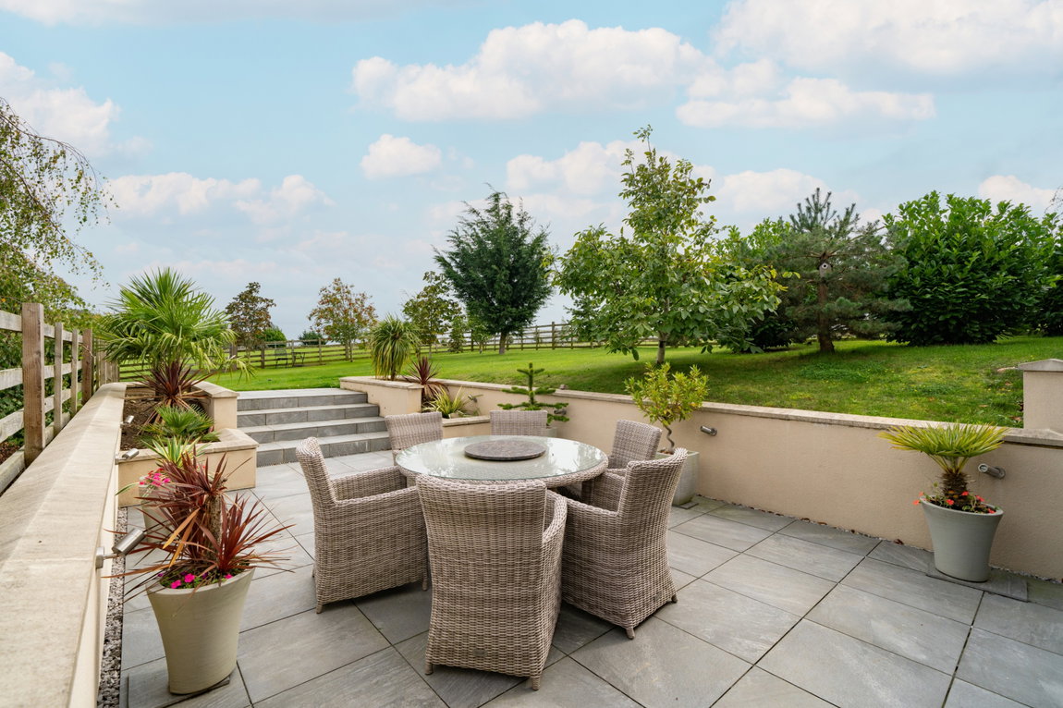
The one-level annexe offers an entrance hallway, contemporary open plan dining kitchen with bifold doors onto courtyard, large living room with double doors onto courtyard, feature vaulted ceiling and bifold doors onto
decking. Two spacious double bedrooms both with ensuite bathrooms, and a utility / boot room.
Having recently undergone a no expense spared total refurbishment, with all properties benefitting from a great deal of investment in energy saving, with solar panels and a near off-grid solar battery backup system.
Offered to the market with NO ONWARD CHAIN. SOLD OFF MARKET.
Property Documents
Details

699368

5

5
Features
- Detached double garage with studio room & ensuite above plus a further outbuilding used as an office.
- Great deal of investment in energy saving, with solar panels & a near off-grid solar battery backup system.
- Impressive 23ft master suite, with dressing room, ensuite & Juliette balcony.
- Offered to the market with NO ONWARD CHAIN.
- One-level annexe offers an entrance hallway, contemporary open plan dining kitchen with bifold doors onto courtyard
- Orangery with roof lantern & bifold doors onto the courtyard.
- Plus large living room with double doors onto courtyard, feature vaulted ceiling & bifold doors onto decking. Two spacious double bedrooms both with ensuite bathrooms.
- SOLD OFF MARKET. Main house boasts over 5000 sq ft of immaculately presented space plus a separate two bedroom annexe.
- Spacious dining hall with double doors onto the central courtyard
- Stunning open plan living kitchen, with marble worktops & high end integrated appliance.
Address
- Address Tickencote Road, Exton, Oakham
- City Oakham
- Zip/Postal Code LE15 8BA
- Area Exton
Contact Information
Similar Listings
Fosse Way, Ratcliffe On The Wreake
- Guide Price £1,200,000
Stonesby House, Stonesby
- Guide Price £1,000,000
Coming Soon, Near Castle Bytham
- Offers Over £1,400,000
The Old Mill Barn, Holygate Road, Ridlington
- Offers Over £975,000


