


Description
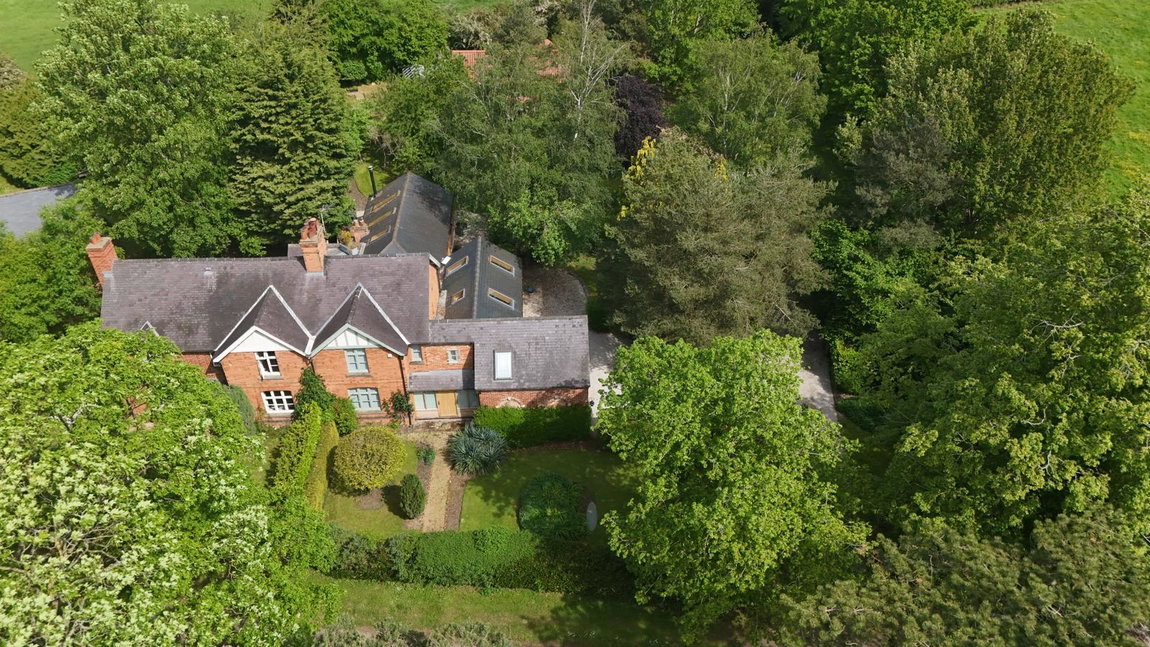
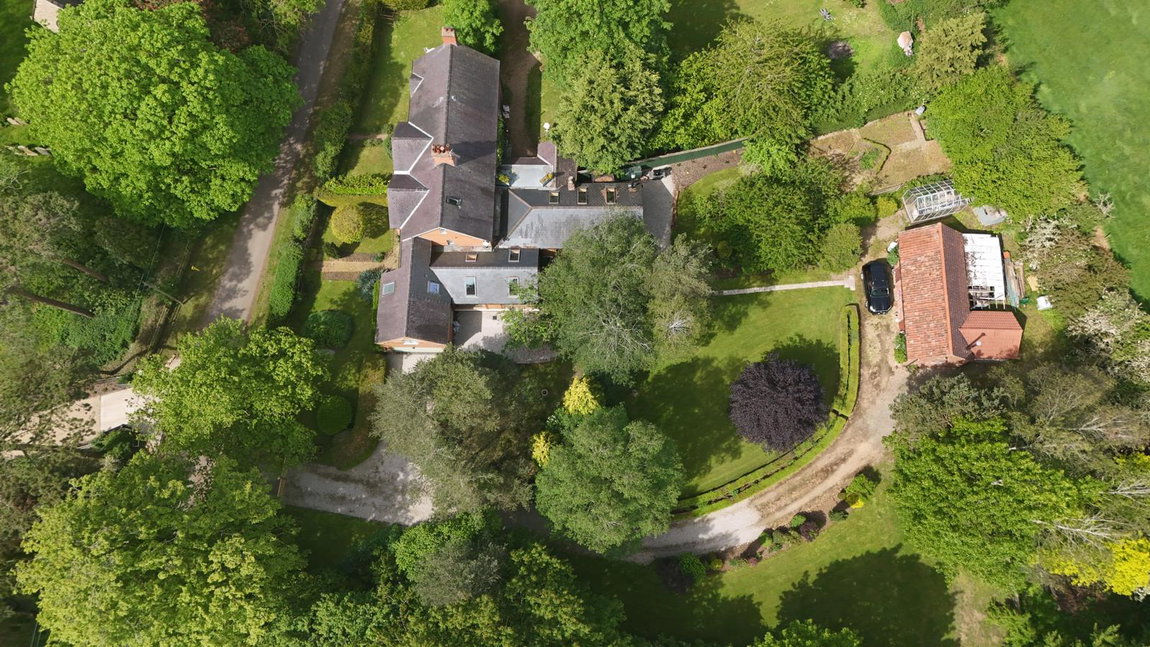
A truly individual detached village home offering over 3,100 sq ft of beautifully appointed and versatile accommodation, together with a substantial detached outbuilding and mature private gardens, situated within the highly regarded village of Wyfordby close to Melton Mowbray.
Country & Equestrian listing marketed in Partnership with Finest.co.uk – a prestigious network of handpicked independent estate agents with a reputation for excellence in the UK’s most desirable locations. This partnership enhances our reach and ensures our properties are promoted to the widest and most relevant audience
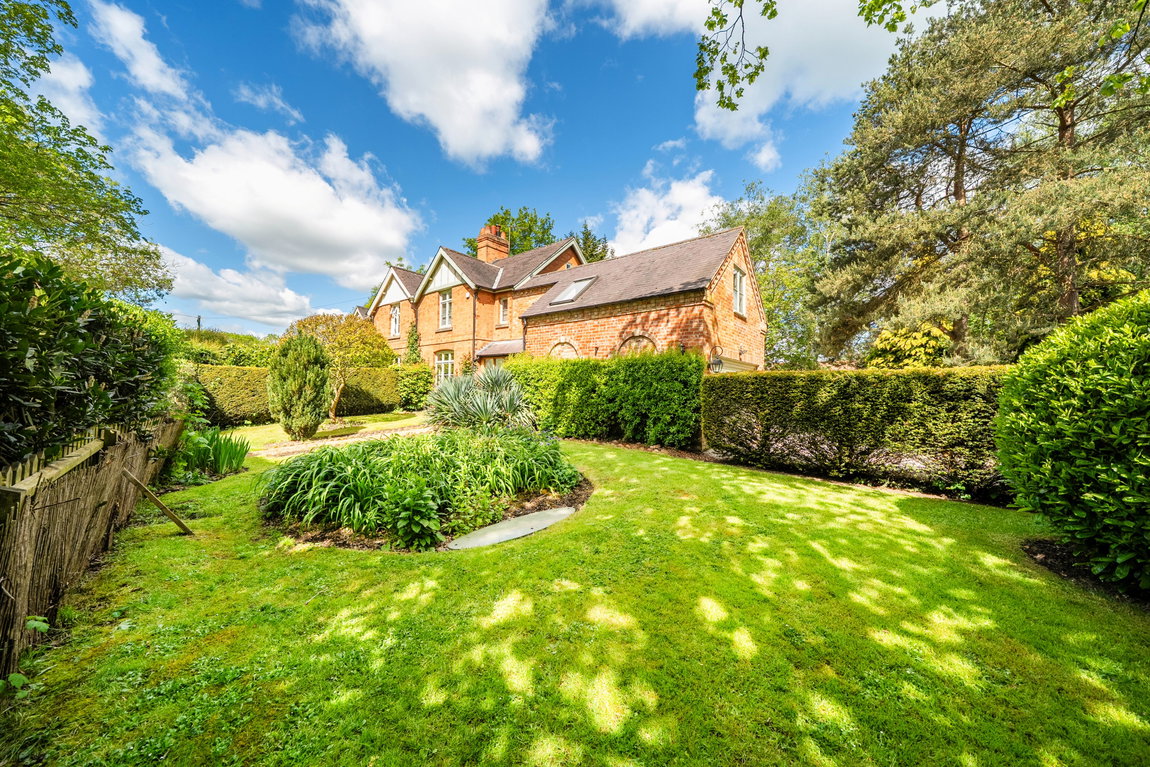
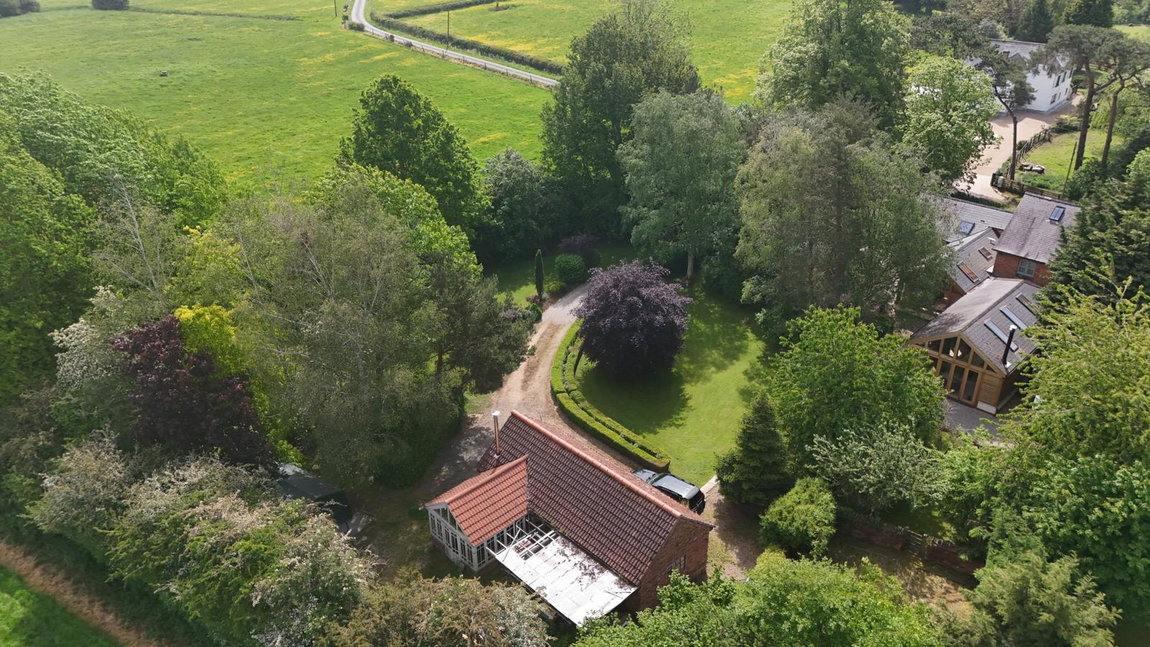
A truly individual detached village home offering over 3,100 sq ft of versatile accommodation including a substantial detached outbuilding, all set within beautifully established private gardens in the highly regarded village of Wyfordby, just outside Melton Mowbray.
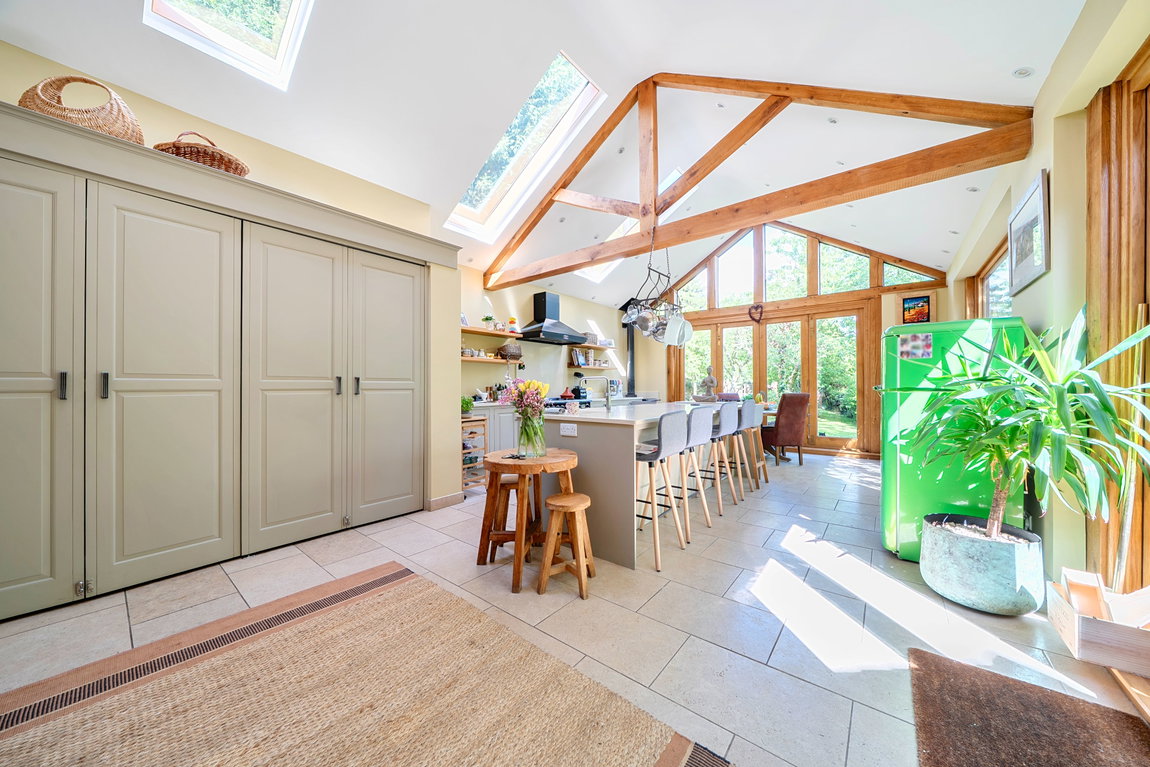
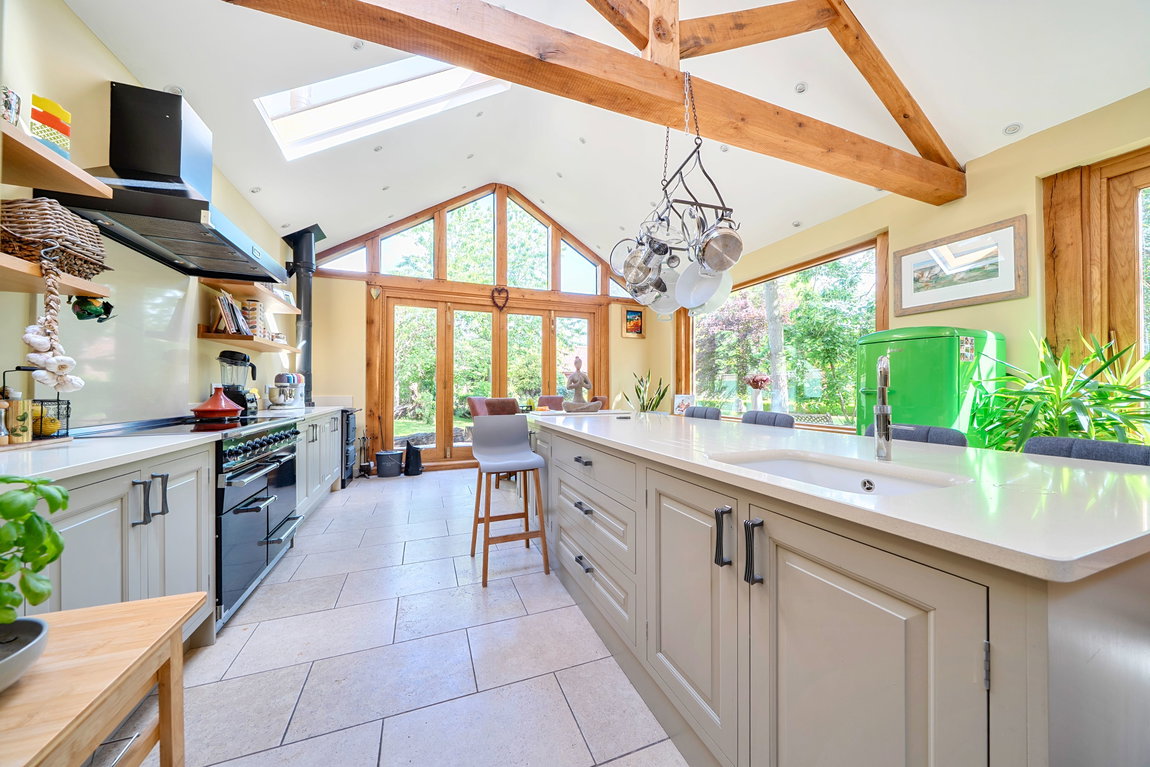
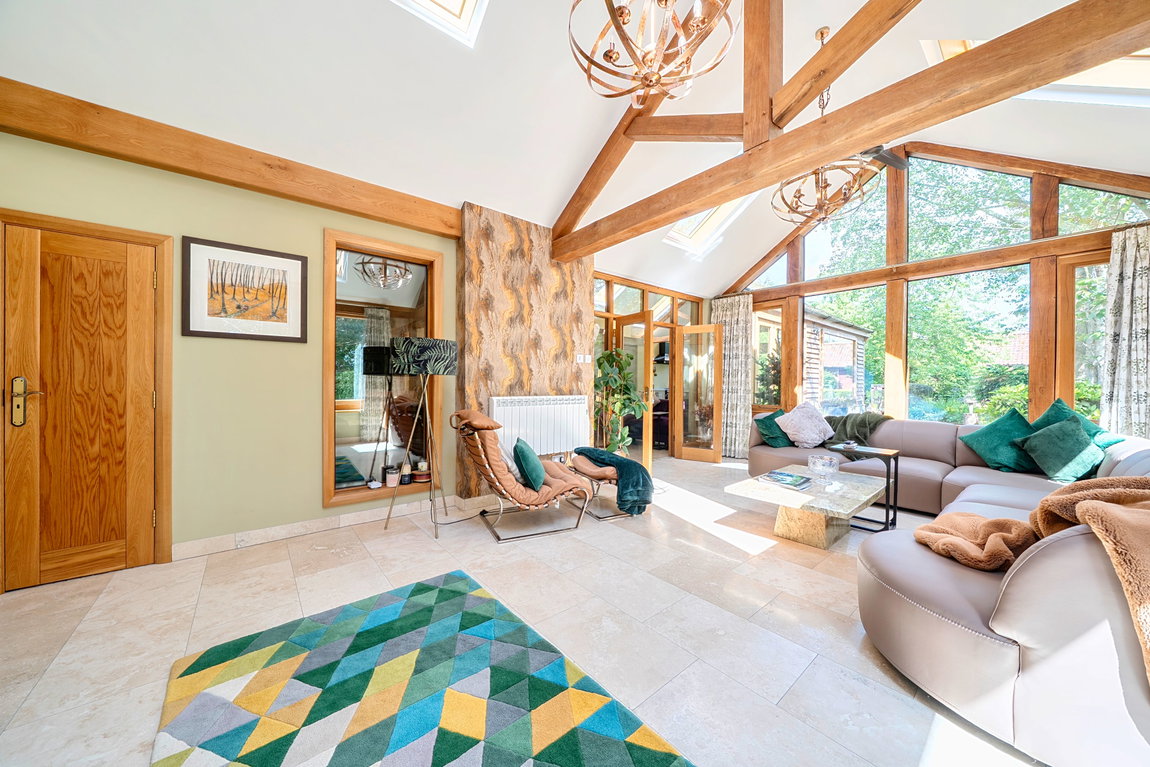
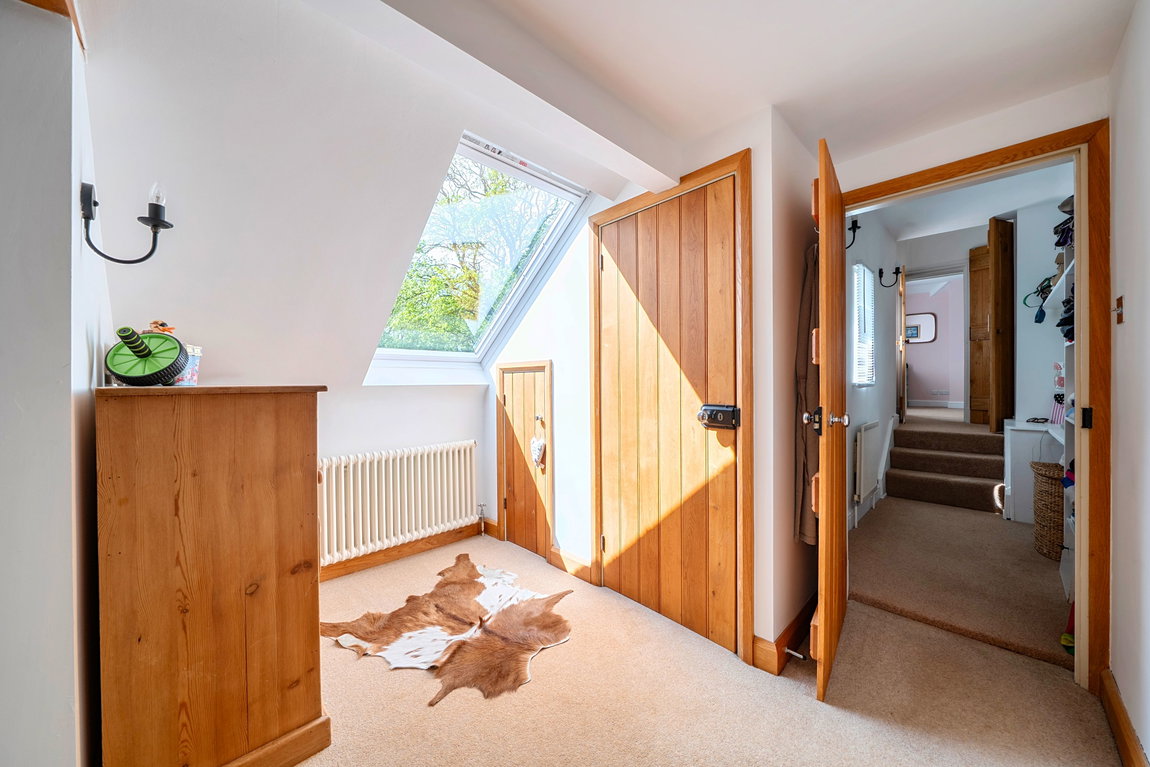
Fairview Cottage has been thoughtfully extended and improved to create a striking blend of character and contemporary living, with impressive vaulted ceilings, exposed timber beams and extensive glazing throughout. The property enjoys a wonderful sense of light and space, whilst maintaining a warm and inviting atmosphere ideal for both family living and entertaining.
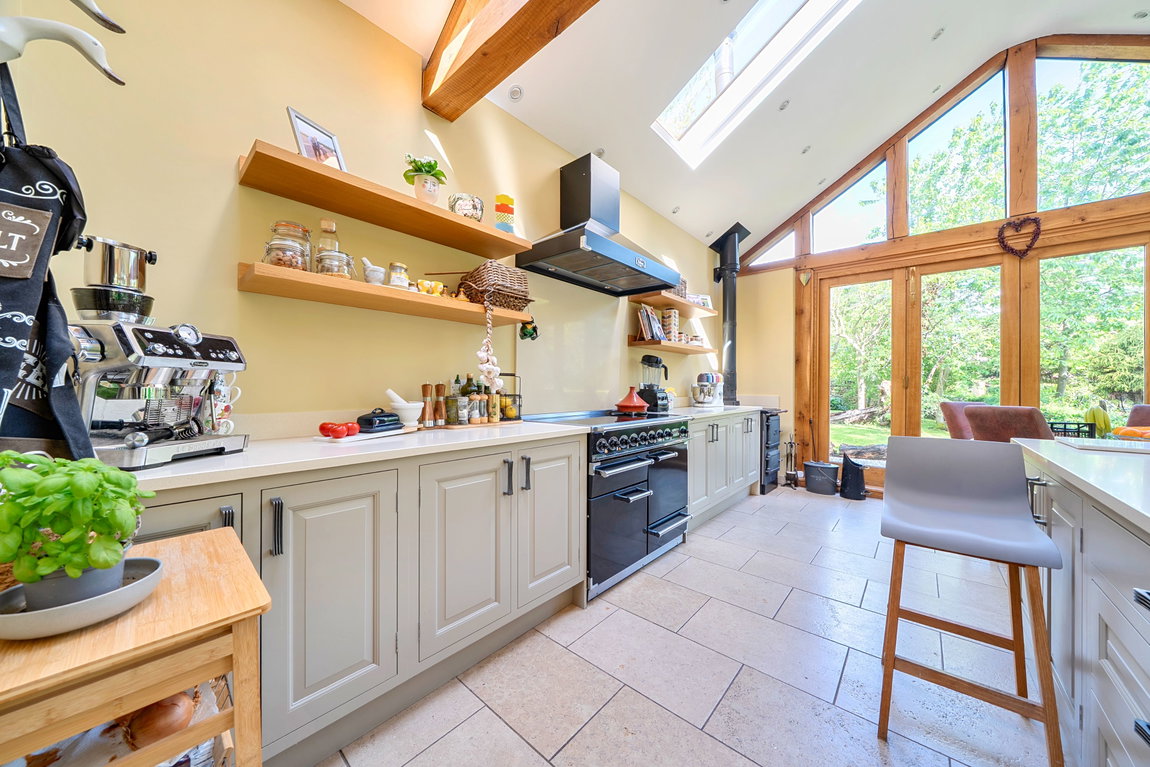
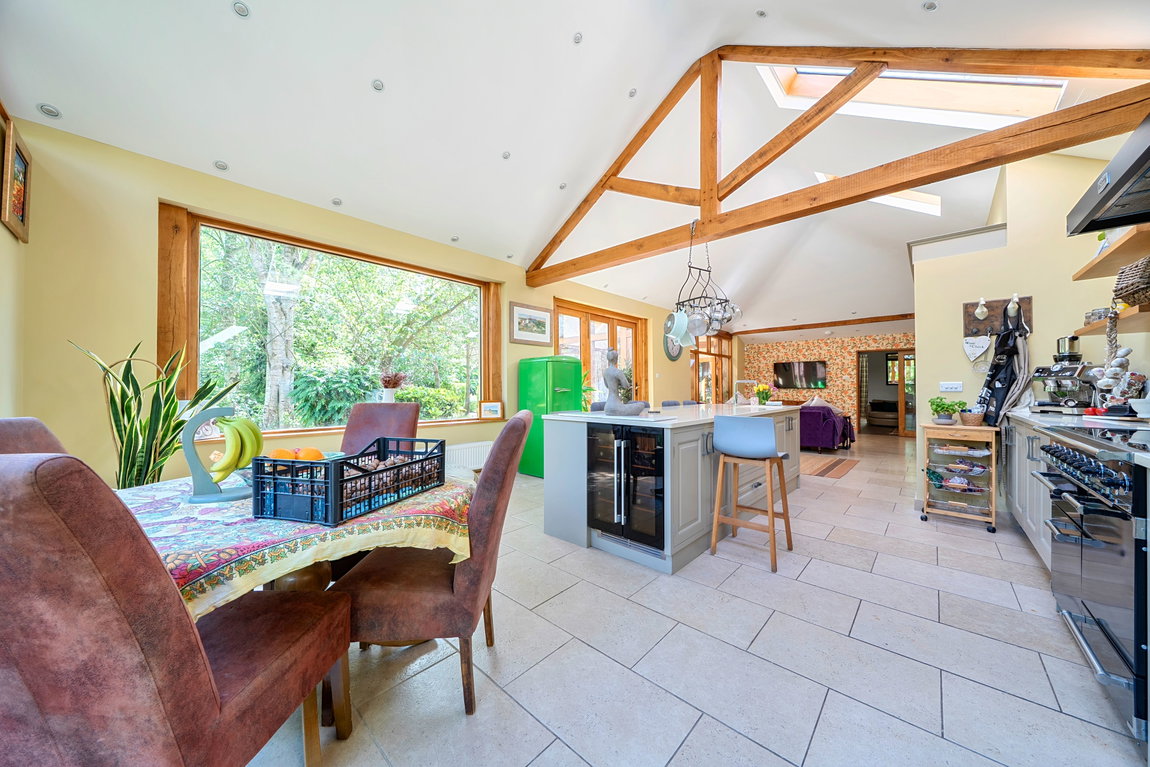
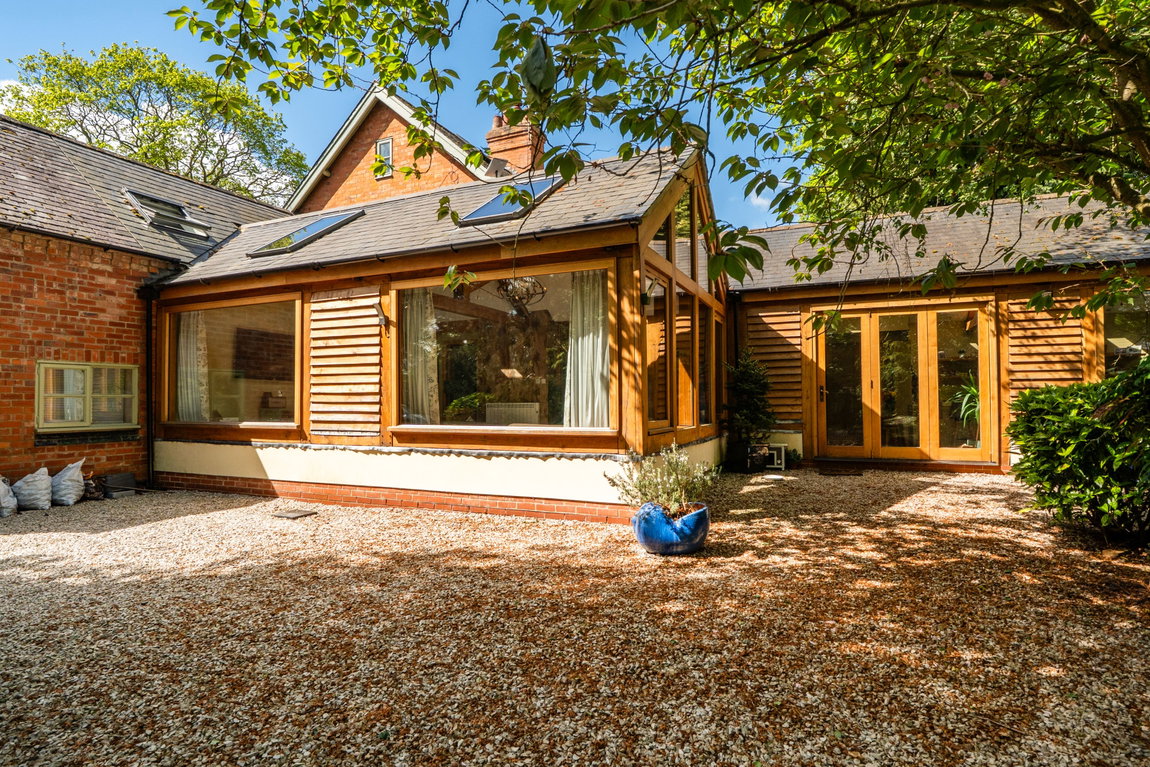
The heart of the home is undoubtedly the spectacular open-plan kitchen/breakfast room, measuring over 40ft in length and featuring a large central island, bespoke cabinetry, range cooker and extensive glazing overlooking the gardens. Vaulted ceilings with exposed beams and skylights enhance the feeling of space, whilst bi-folding doors seamlessly connect the indoors with the outside terrace and gardens beyond.
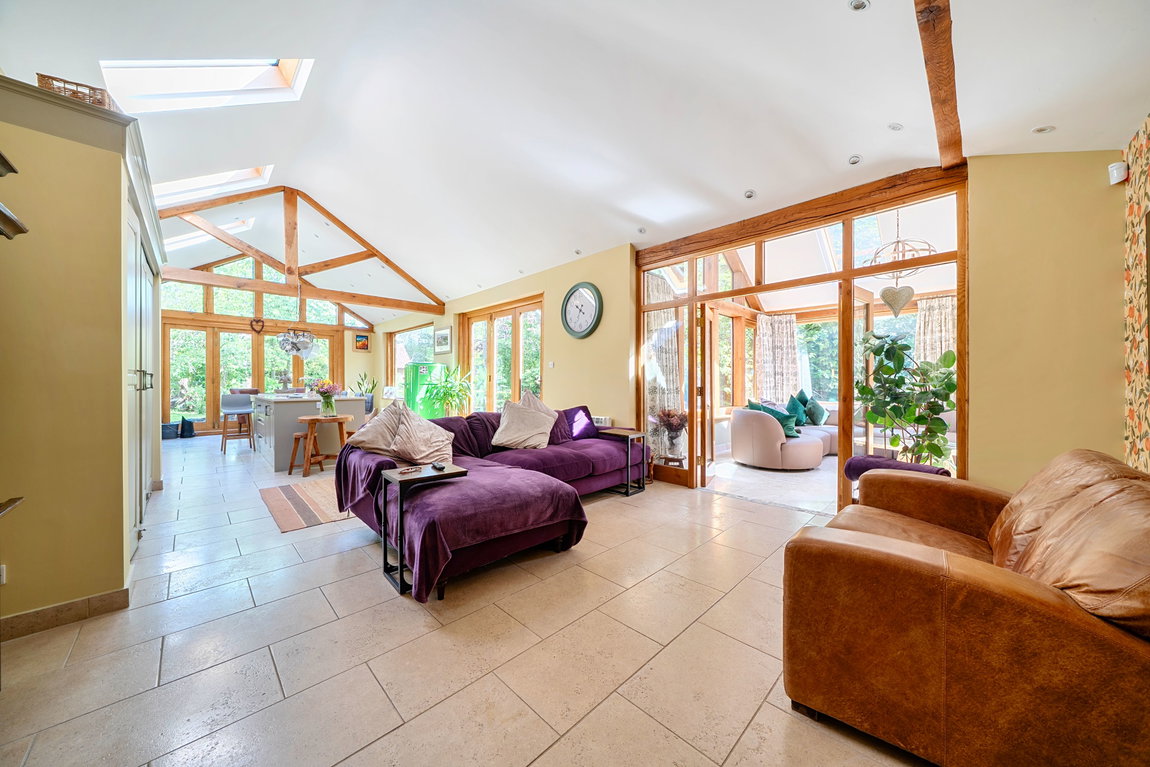
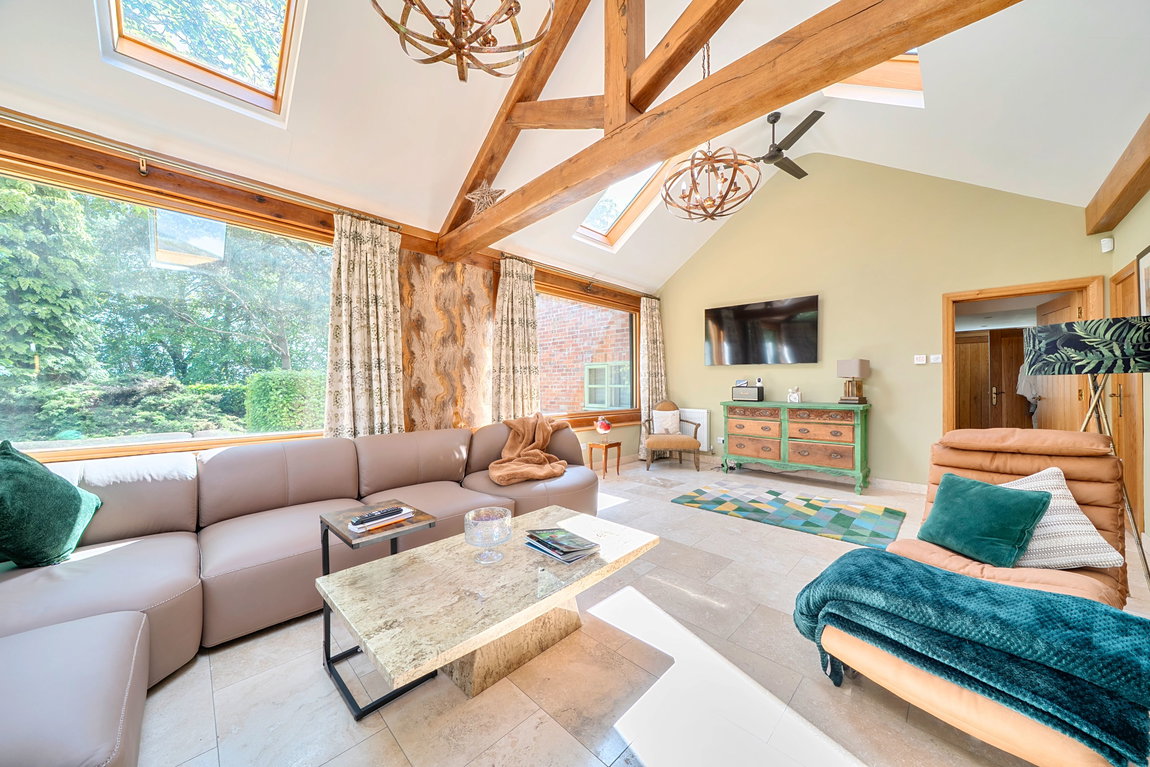
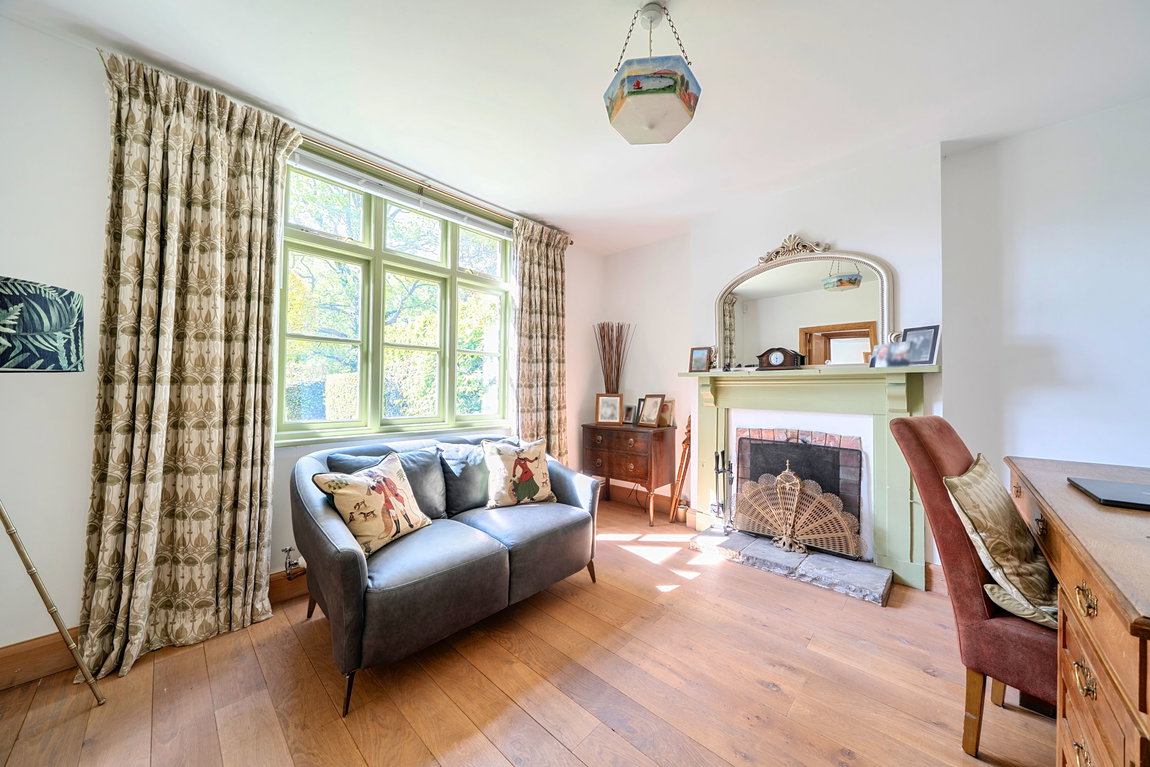
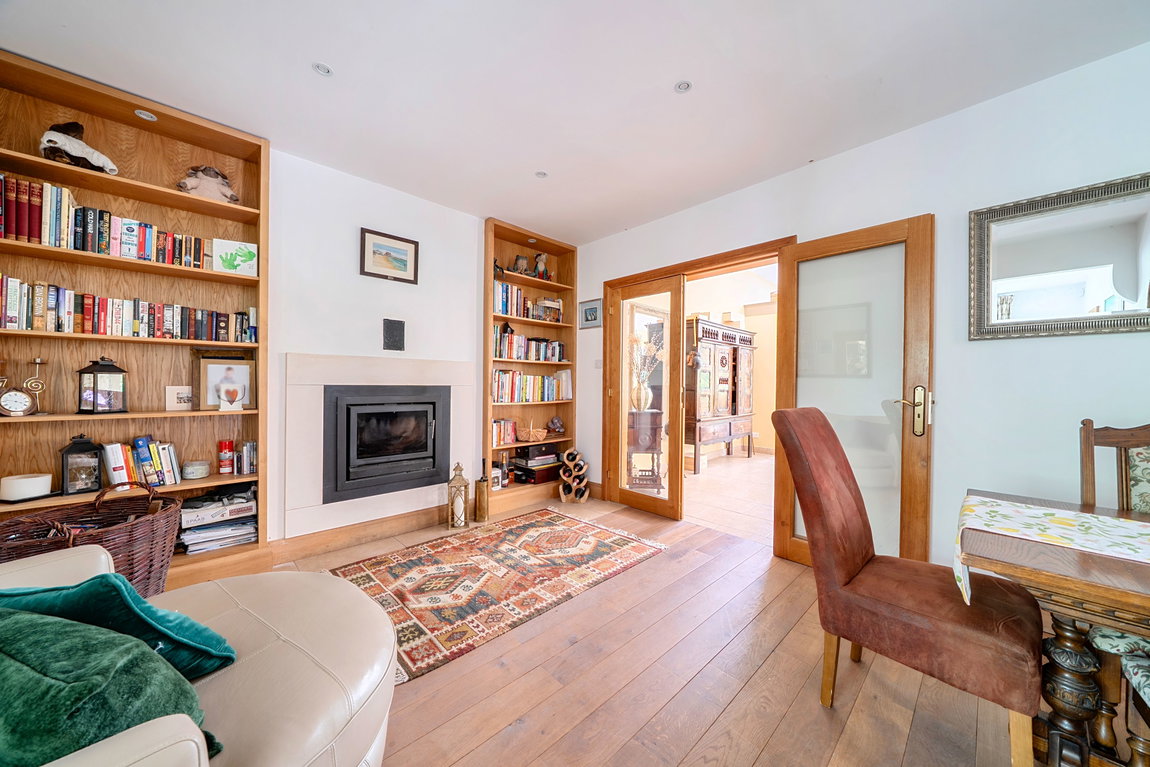
Flowing from the kitchen is an impressive lounge area with further vaulted ceilings, feature exposed timbers and floor-to-ceiling glazing, creating an exceptional reception space flooded with natural light. In addition, there is a separate dining room and a cosy snug/study with fitted shelving and inset log burner, offering excellent flexibility for modern family requirements.
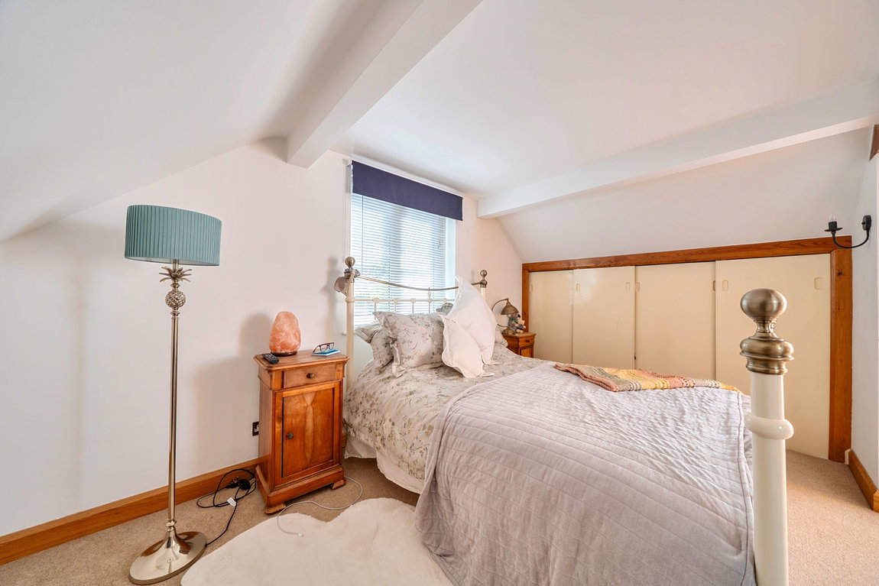
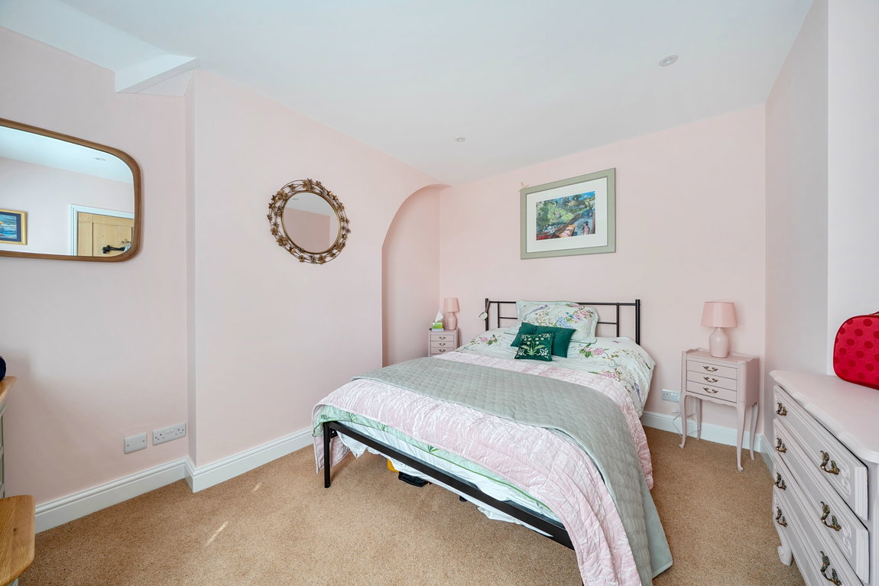
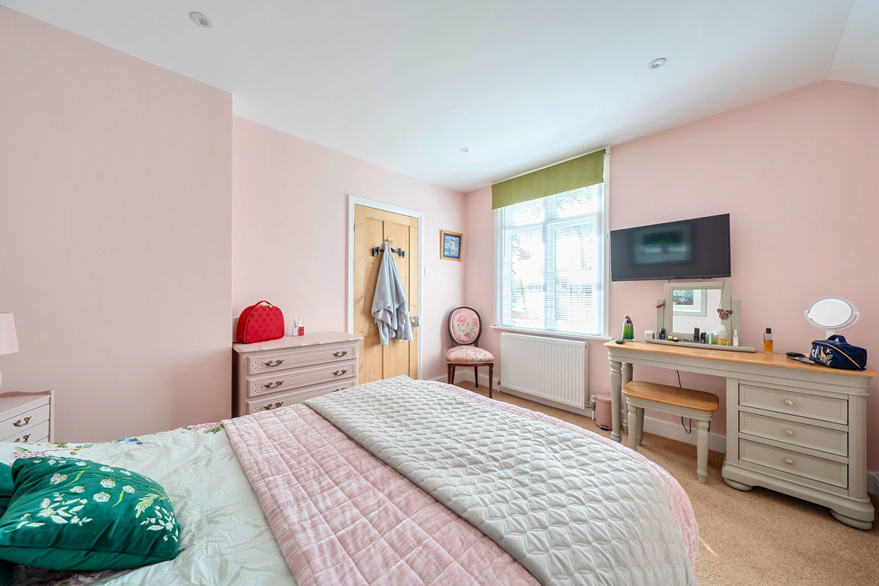
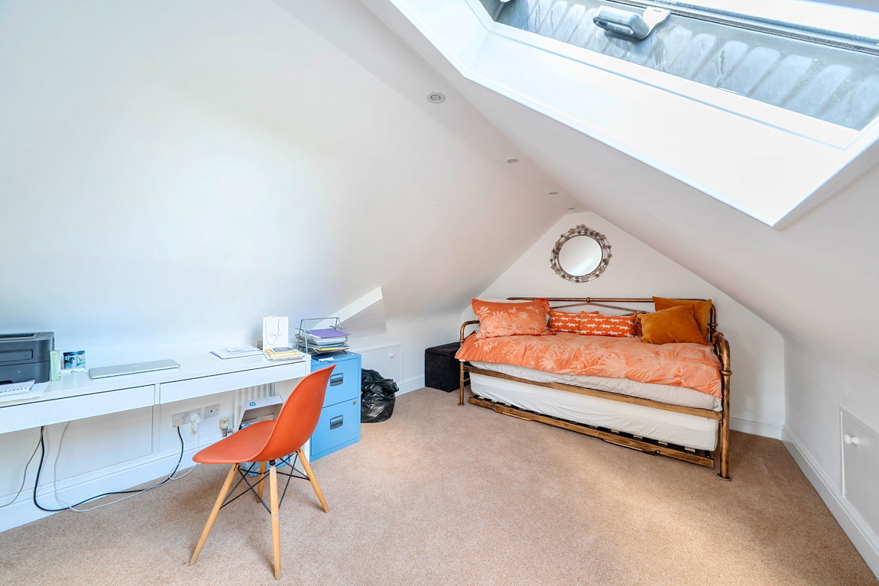
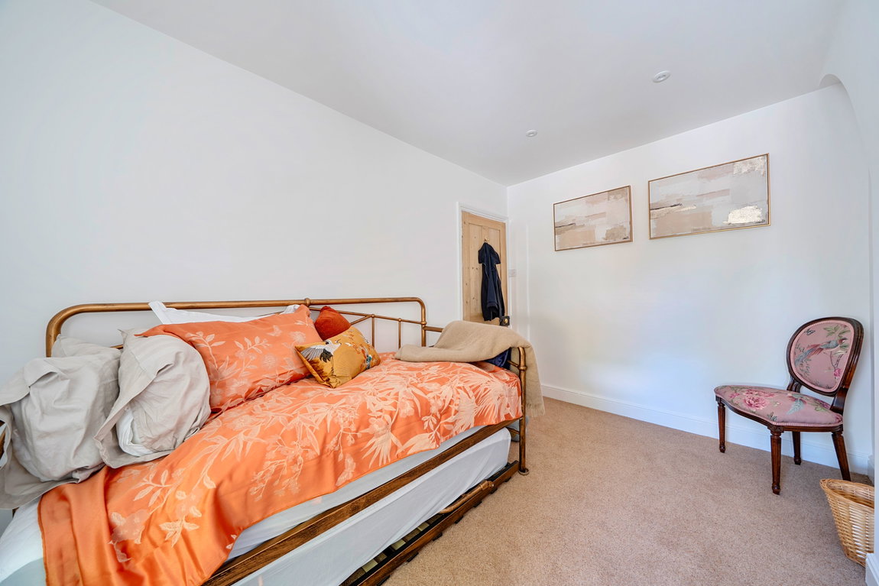
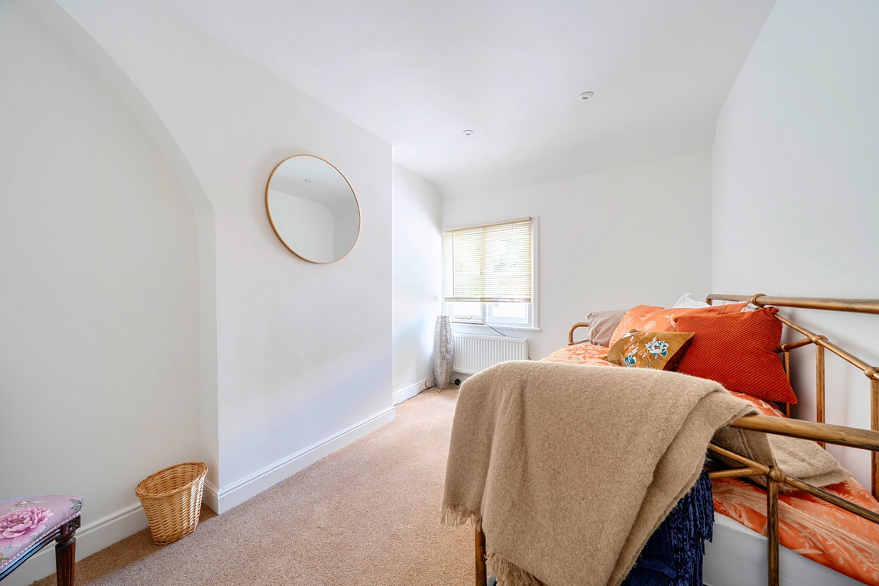
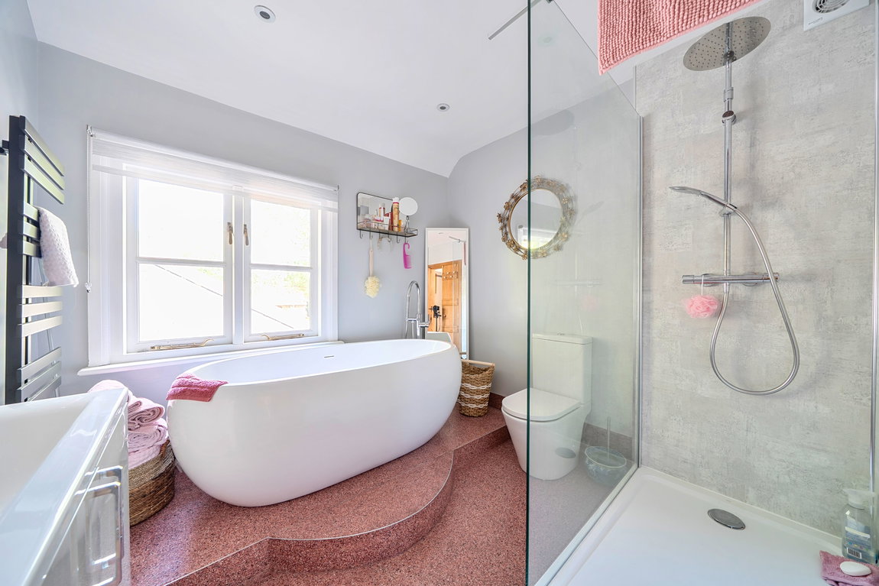
To the first floor, the principal bedroom benefits from built in wardrobes, its own en-suite shower room, and dressing area, whilst there are three further bedrooms served by a beautifully appointed family bathroom featuring a freestanding bath and separate walk-in shower. The second floor provides an additional versatile bedroom space, ideal for guests, hobbies or home working.
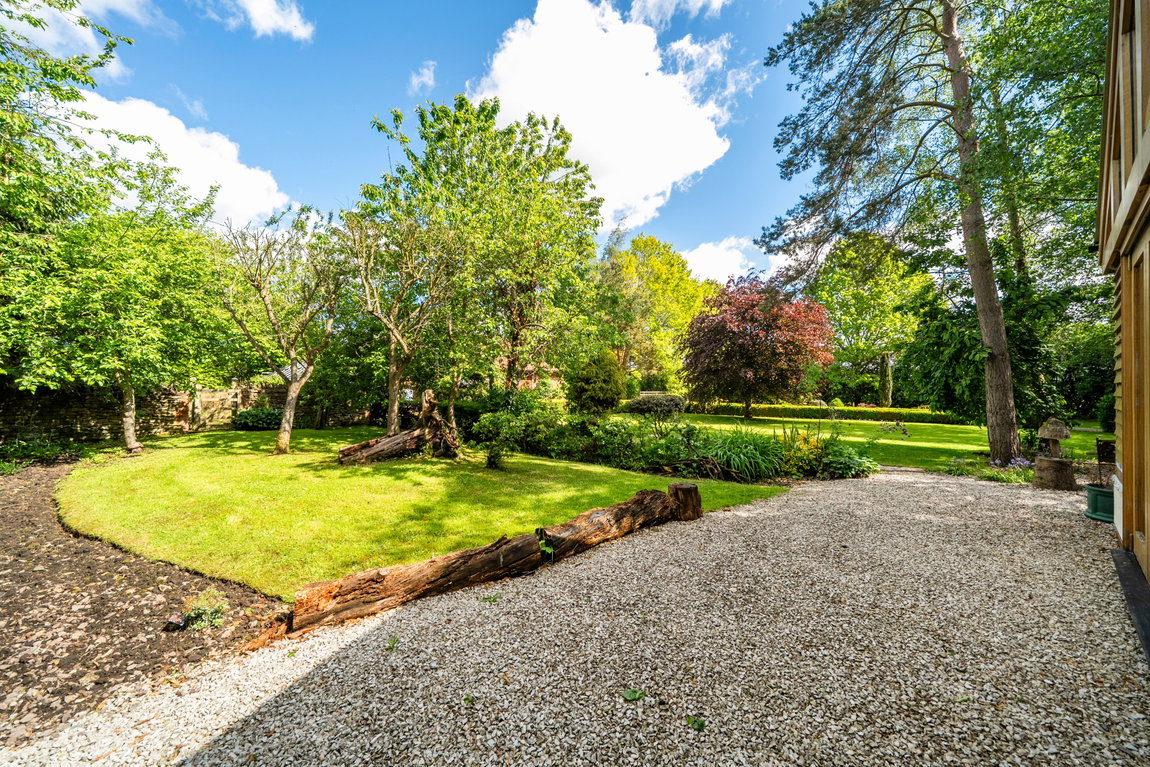
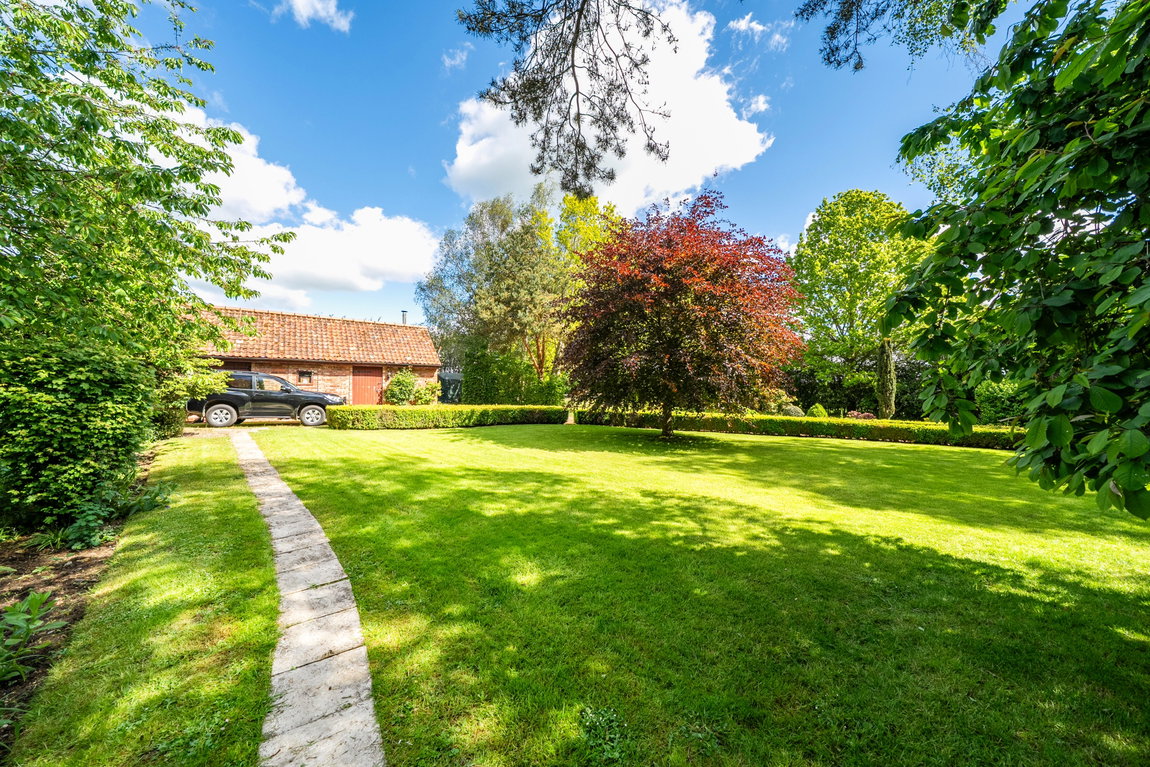
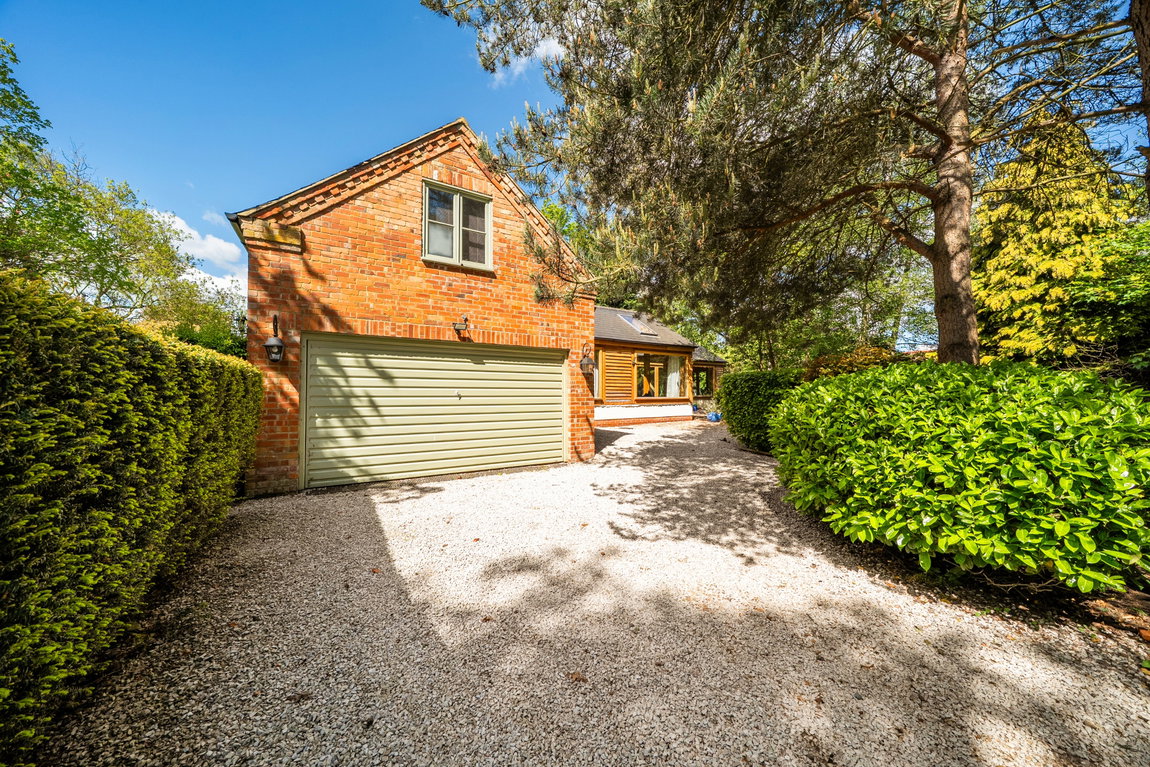
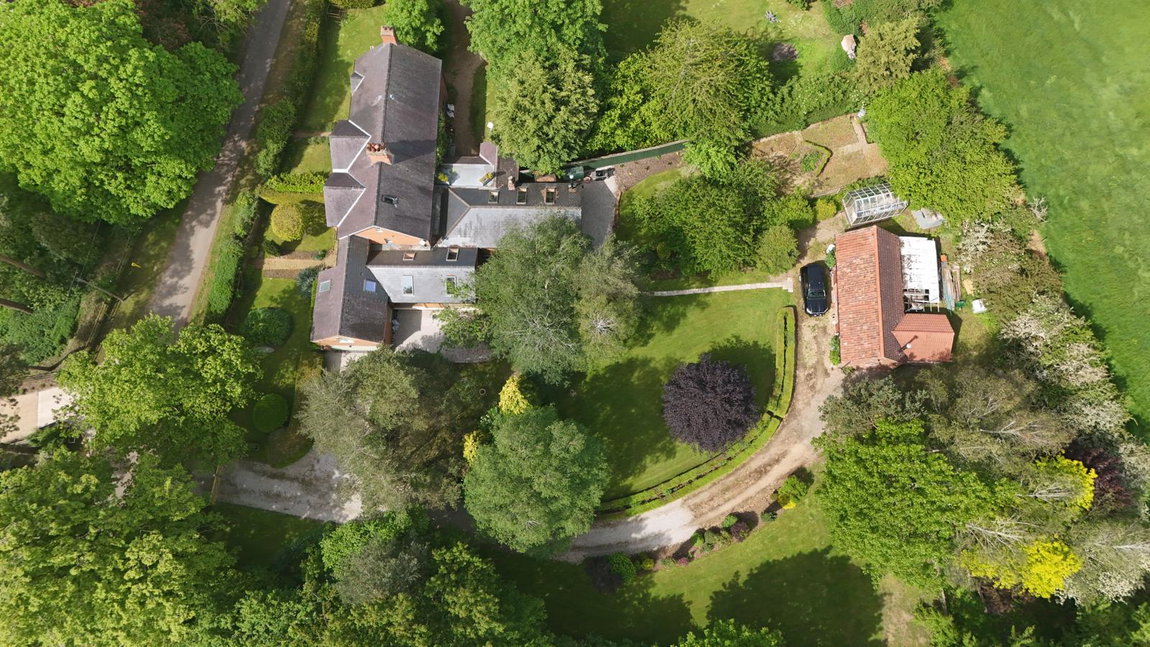
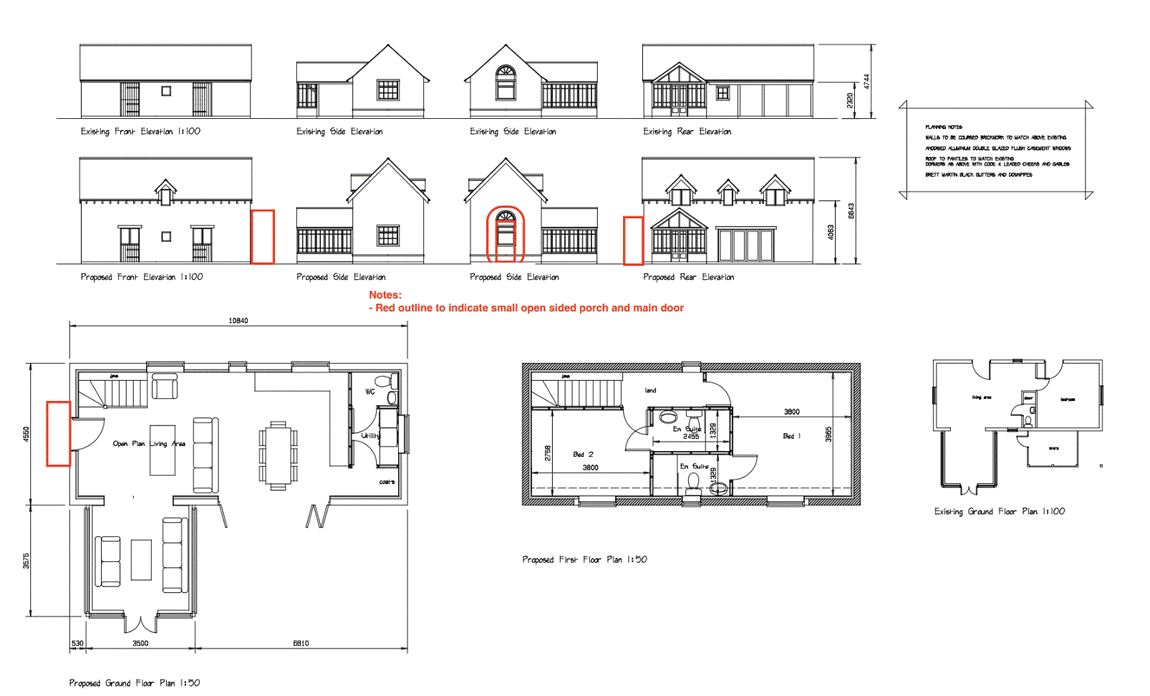
Externally, the property occupies a mature and private plot with beautifully landscaped gardens, established trees, expansive lawns and gravelled seating areas, creating a peaceful and secluded setting. A detached outbuilding currently arranged as stable/garden rooms offers excellent potential for a variety of uses including a home office, gym, studio or annex-style accommodation, with full planning permission already granted for conversion, subject to any necessary building regulation approvals.
The property is situated within the attractive village of Wyfordby, conveniently positioned for access into Melton Mowbray with its range of amenities, schooling and transport links, whilst also providing easy access towards Oakham, Rutland Water and Leicester.
Details

1455047

4

3
Features
- Over 3,100 sq ft of versatile accommodation
- Beautifully landscaped mature private gardens
- Four/Five bedroom configuration over three floors
- Impressive lounge with extensive glazing
- Large detached outbuilding with versatile potential
- Principal bedroom with dressing area and en-suite
- Separate dining room and cosy snug/study
- Sought-after village location with excellent access to Melton Mowbray, Oakham and Leicester
- Stunning 40ft open-plan kitchen/breakfast room
- Vaulted ceilings and exposed timber beams throughout
Floor Plans

Floorplan
Description:

Floorplan
Description:
Address
- Address Wyfordby, Melton Mowbray
- City Melton Mowbray
- Zip/Postal Code LE14 4RY
- Area Wyfordby
Contact Information
Similar Listings

Yew Tree Cottage , Barleythorpe
- Guide Price £675,000

The Old Rectory, Creeton
- Guide Price £2,250,000

The Old House, Little Bowden
- £1,500,000


