
Description
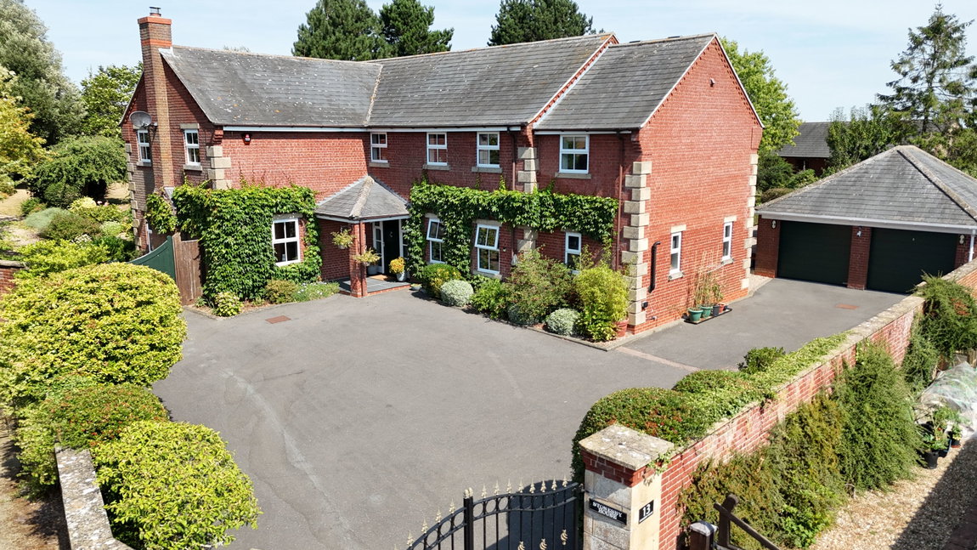
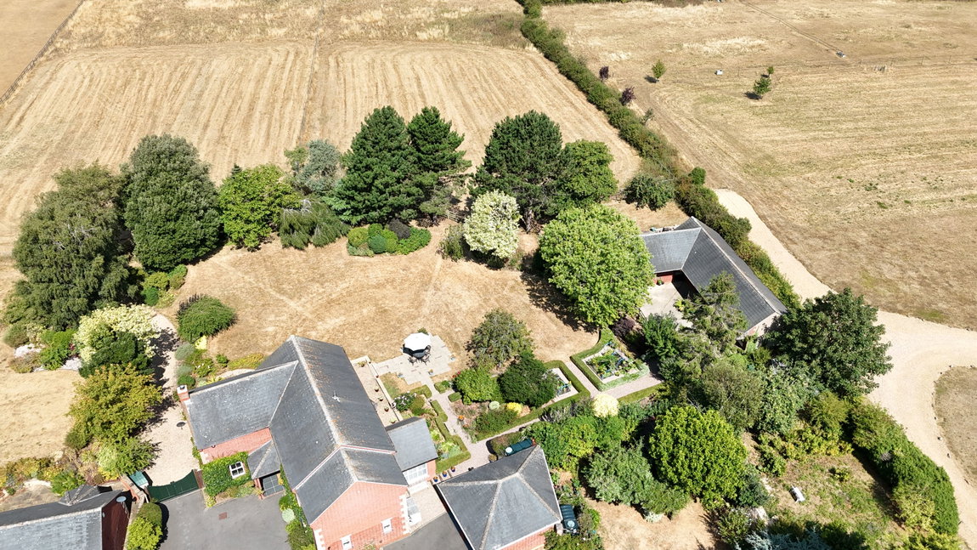
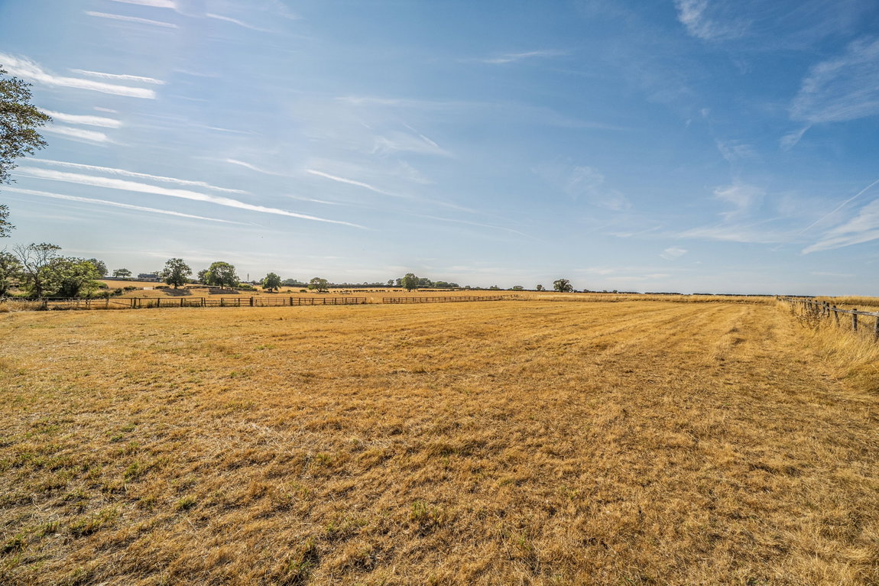
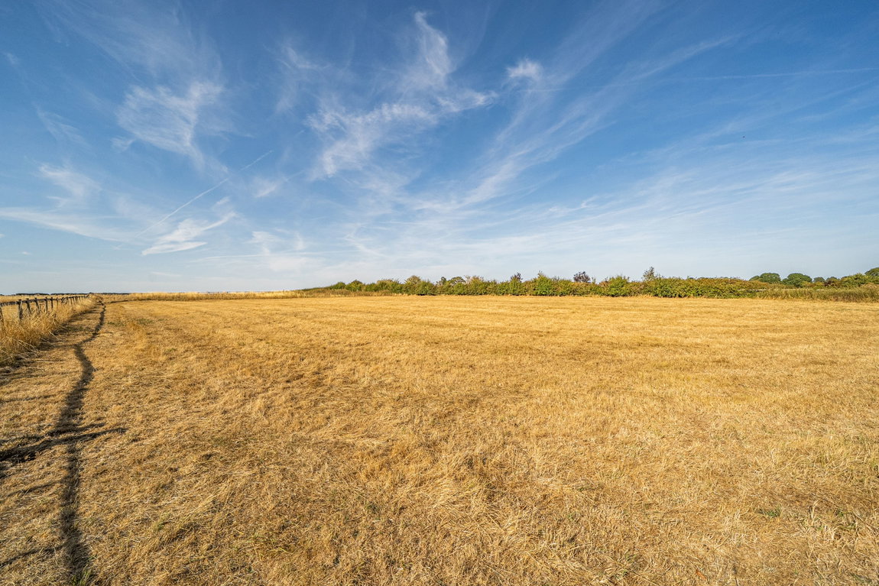
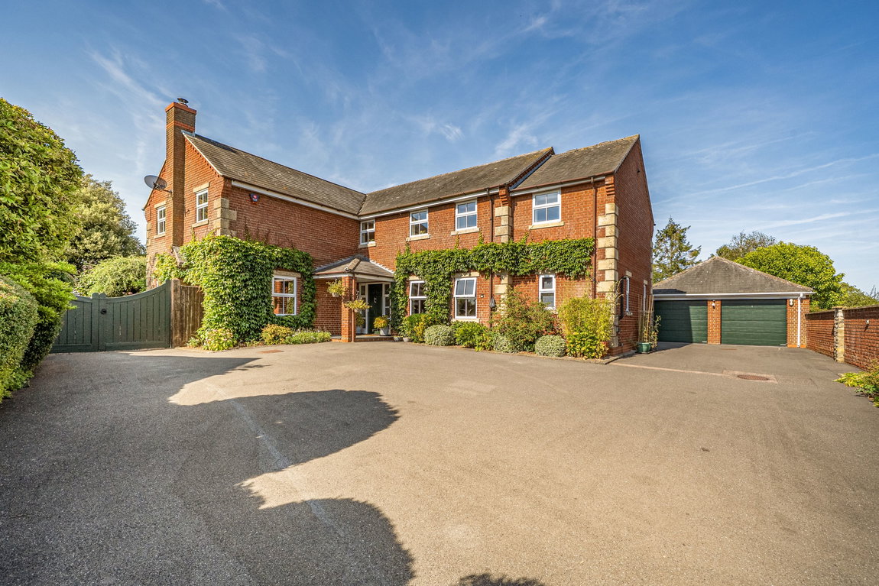
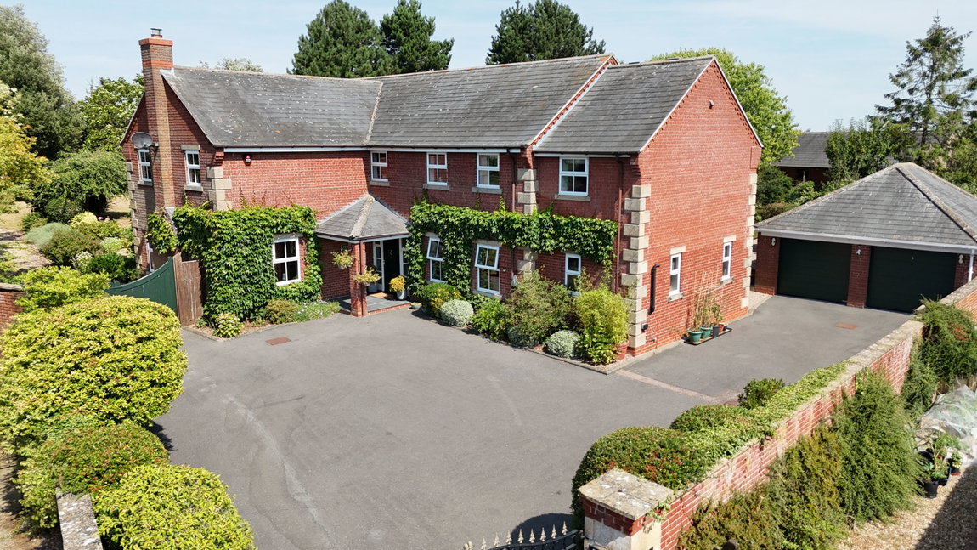
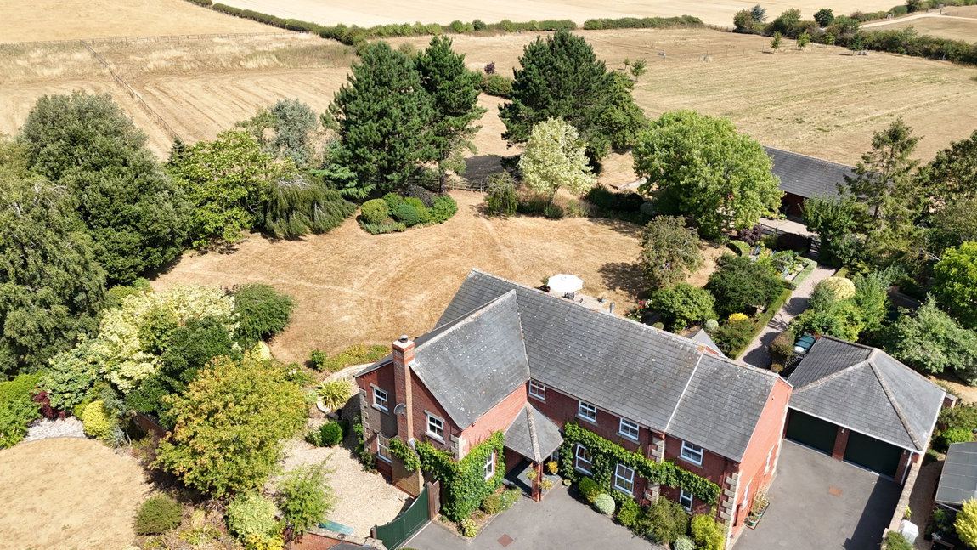
Stonesby House is a substantial five-bedroom family home set within approximately three acres on the edge of the attractive conservation village of Stonesby. Offering spacious and versatile accommodation, the property is complemented by beautifully established gardens, two paddocks, stabling and a detached double garage.
Country & Equestrian listing marketed in Partnership with Finest.co.uk – a prestigious network of handpicked independent estate agents with a reputation for excellence in the UK’s most desirable locations. This partnership enhances our reach and ensures our properties are promoted to the widest and most relevant audience.
Stonesby House is a substantial five-bedroom detached family home set within approximately three acres on the edge of the attractive conservation village of Stonesby. Offering spacious and versatile accommodation, the property is complemented by beautifully established gardens, two paddocks, stabling and a detached double garage.
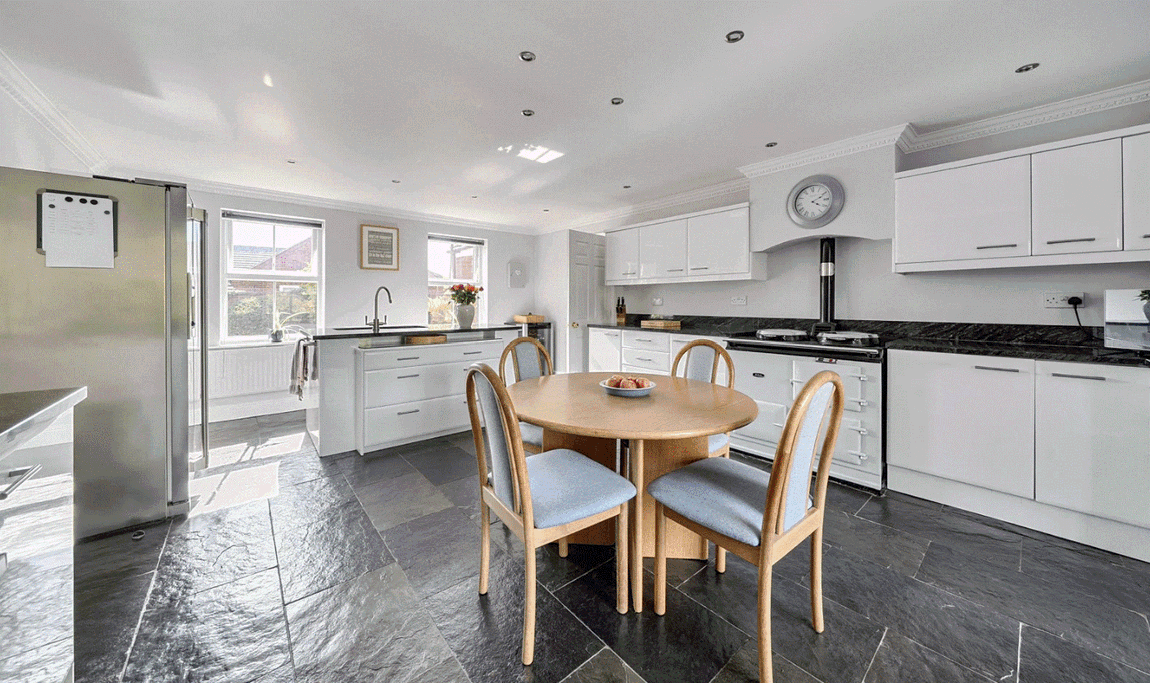
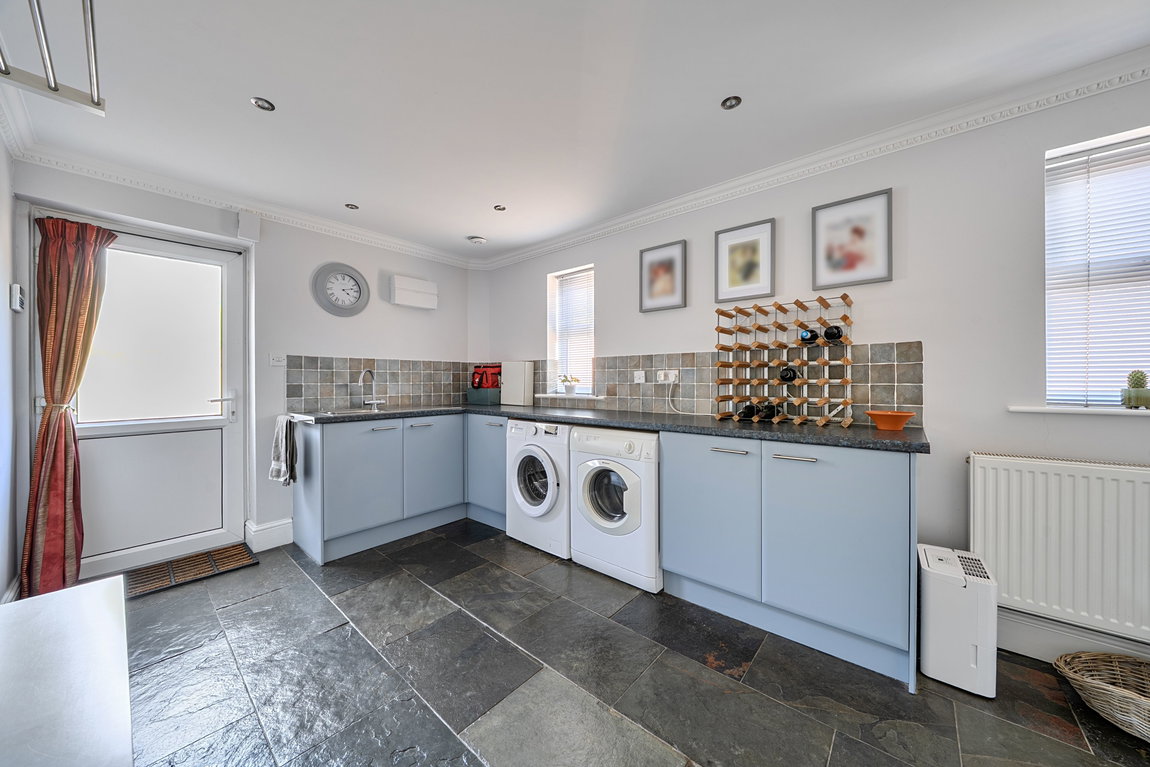
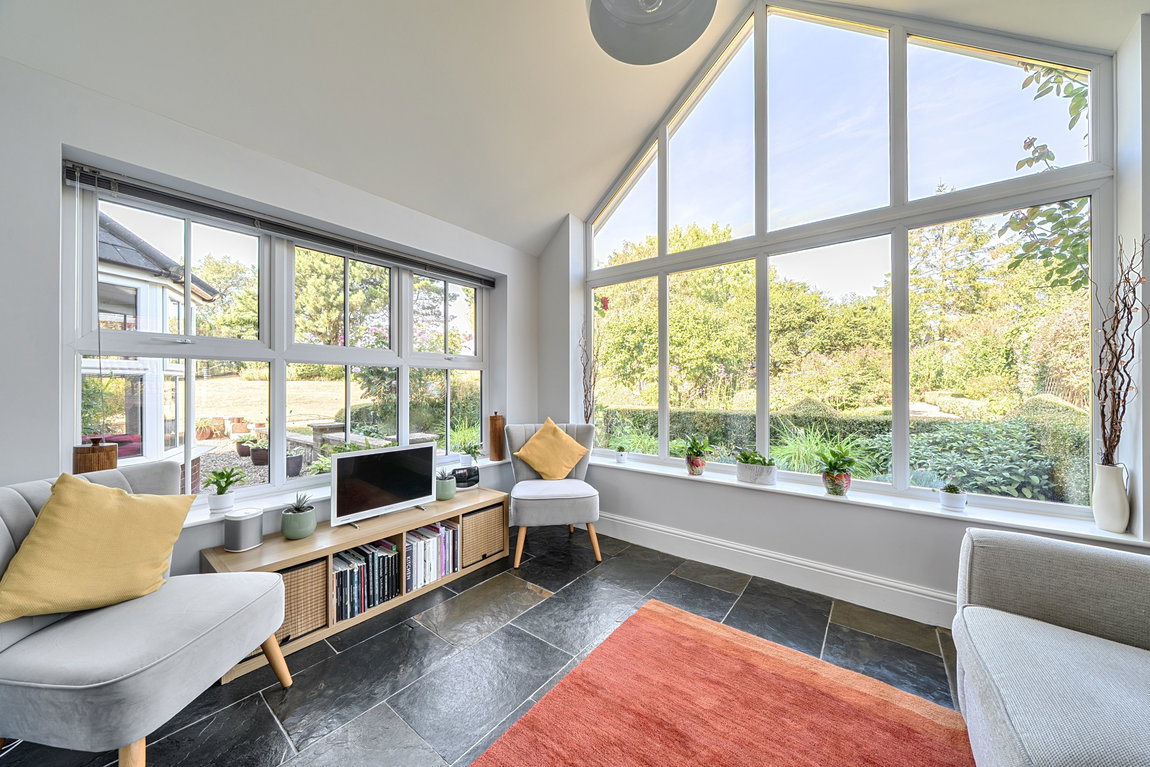
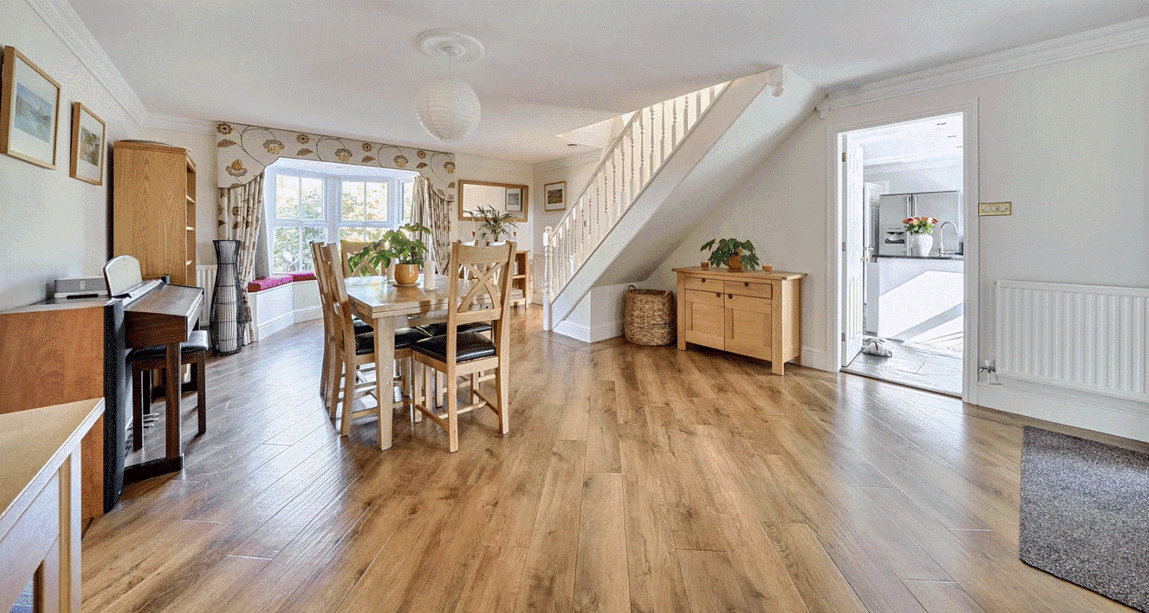
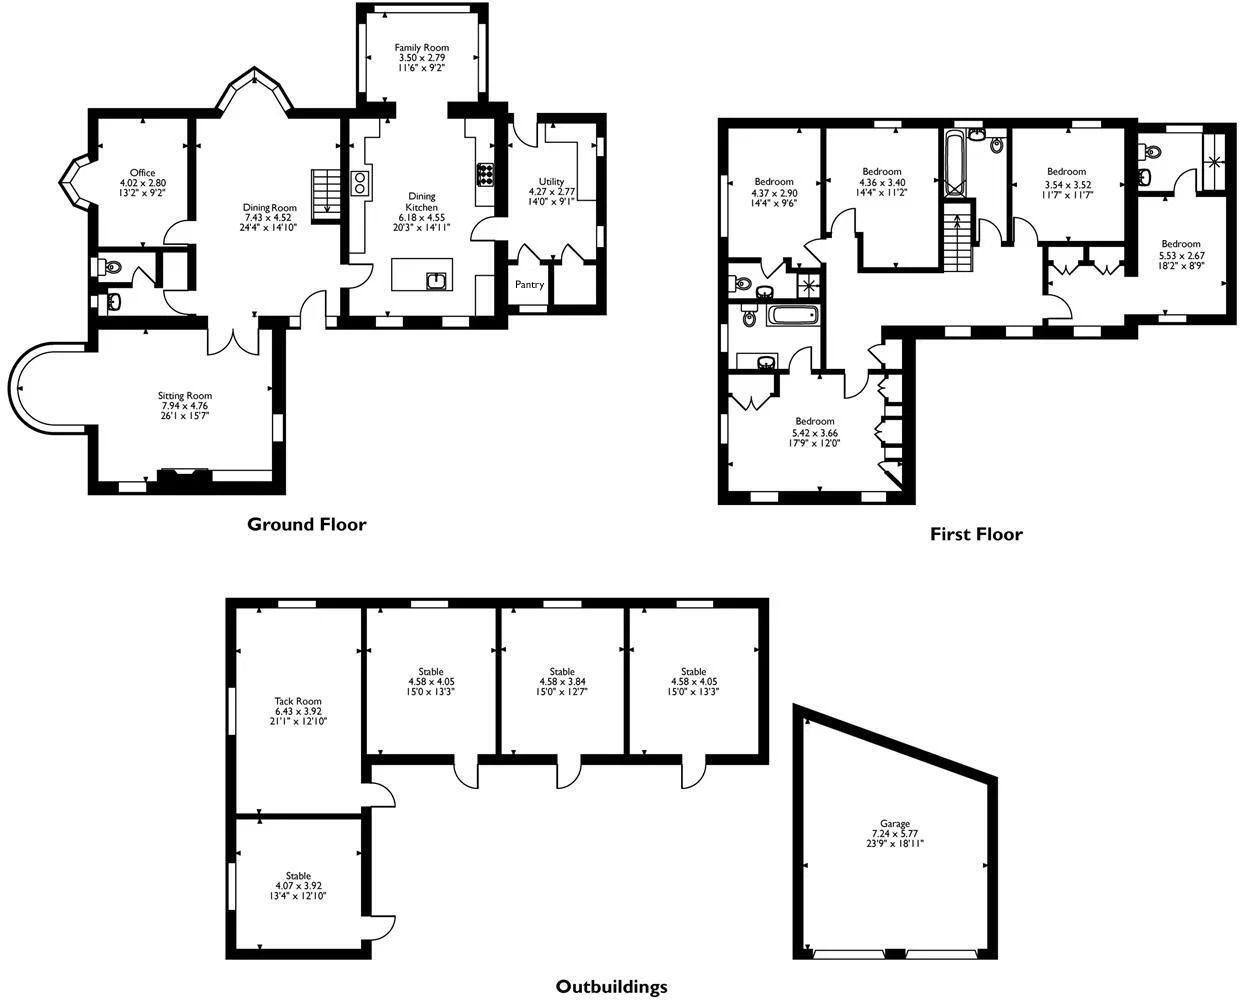
At the heart of the ground floor is a substantial dining room with a large bay window and window seat, from which the principal living spaces flow. The spacious dining kitchen extends the depth of the property and features granite worktops, an oil-fired AGA and central island, opening into a dual-aspect garden/family room with an impressive floor-to-ceiling gable window overlooking the gardens. A useful utility and boot room sits alongside the kitchen.
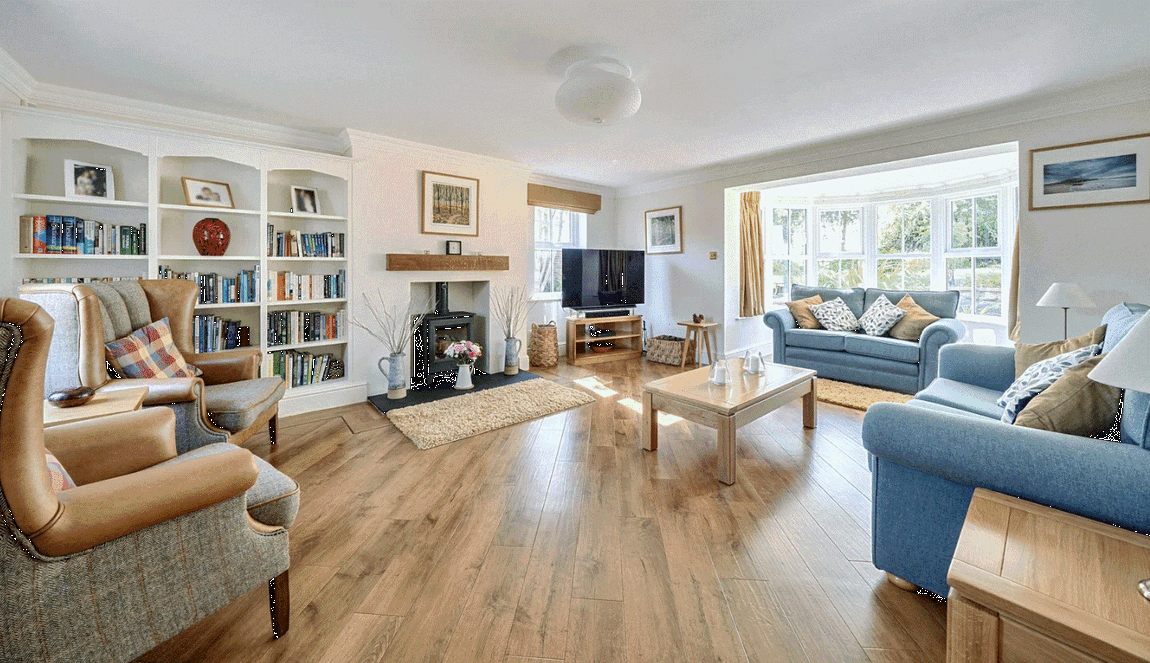
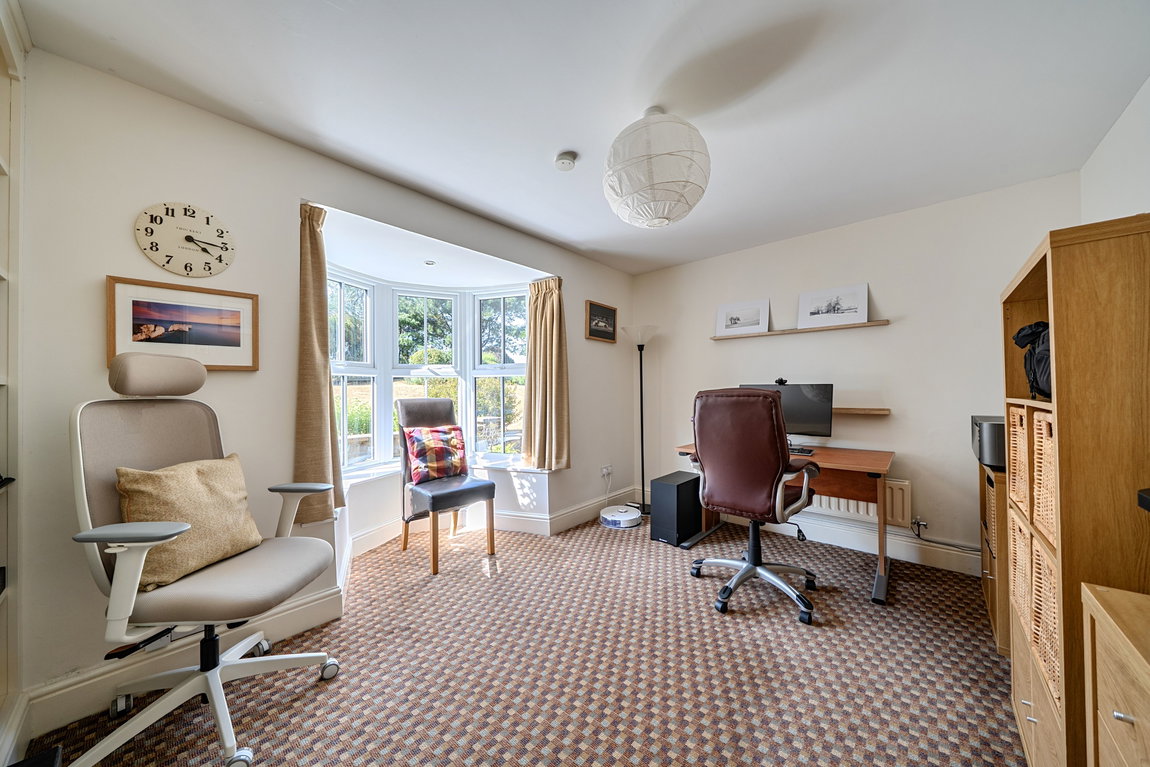
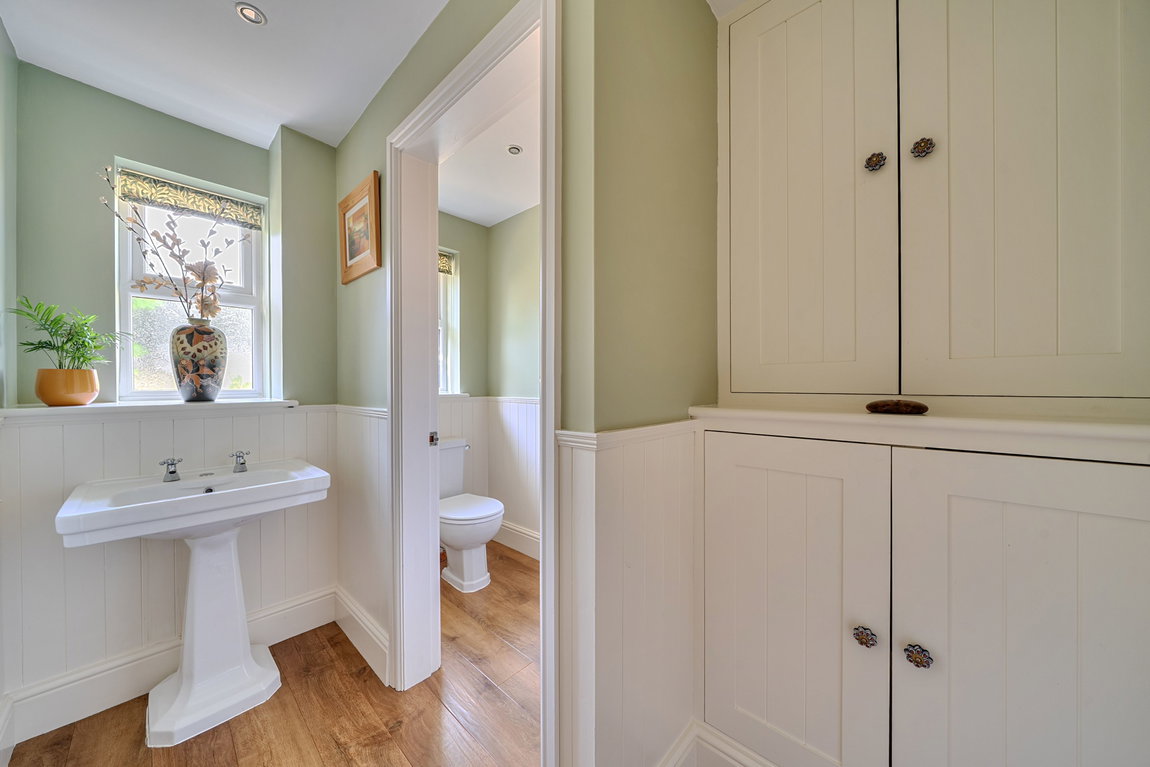
Further accommodation includes a generous sitting room with feature fireplace and log-burning stove and further bay window, an additional reception room and a dedicated home office, with a downstairs cloakroom and washroom completing the ground floor.
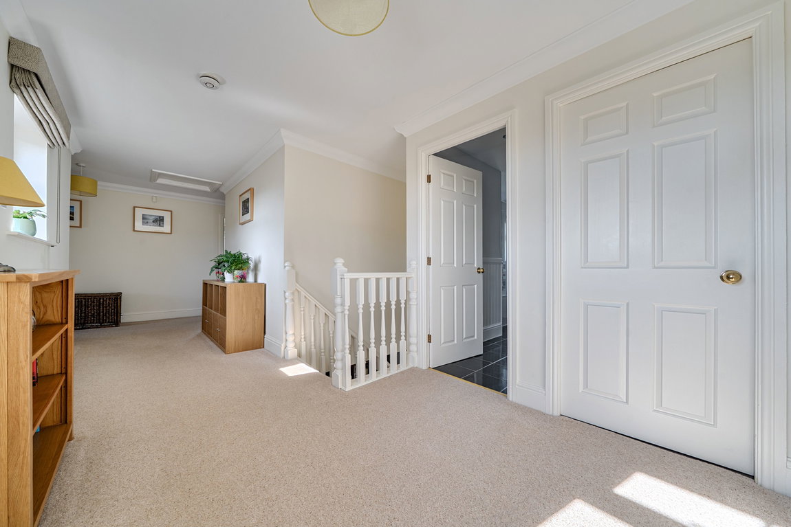
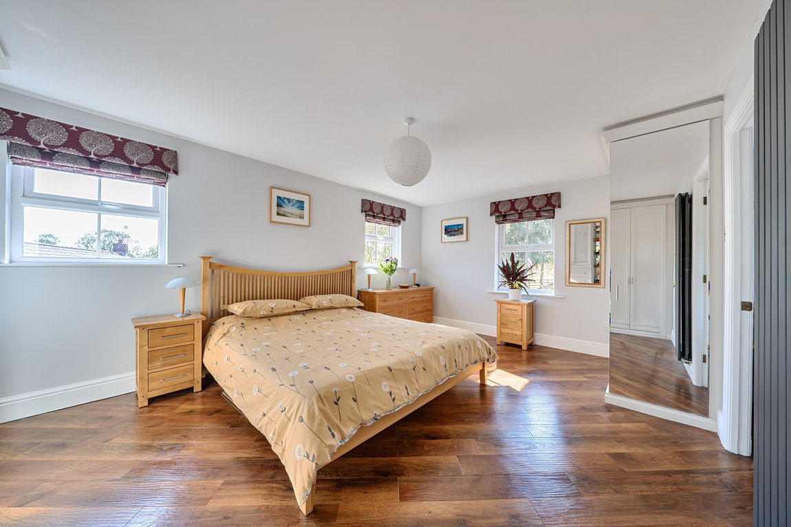
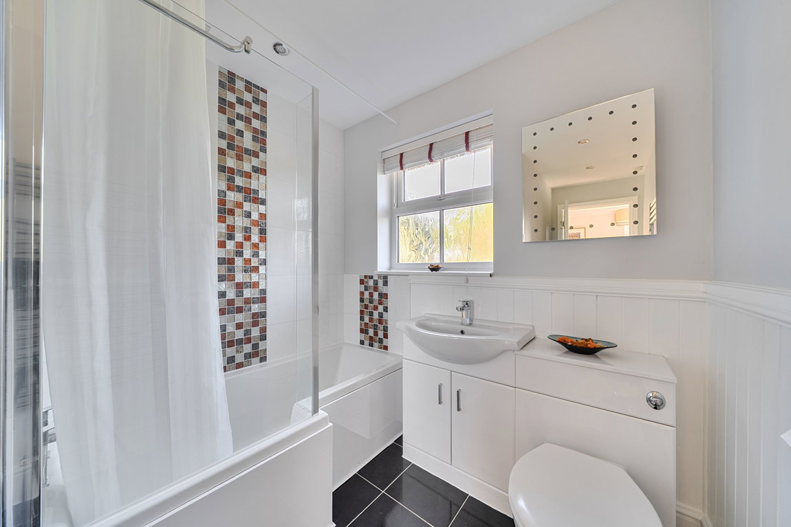
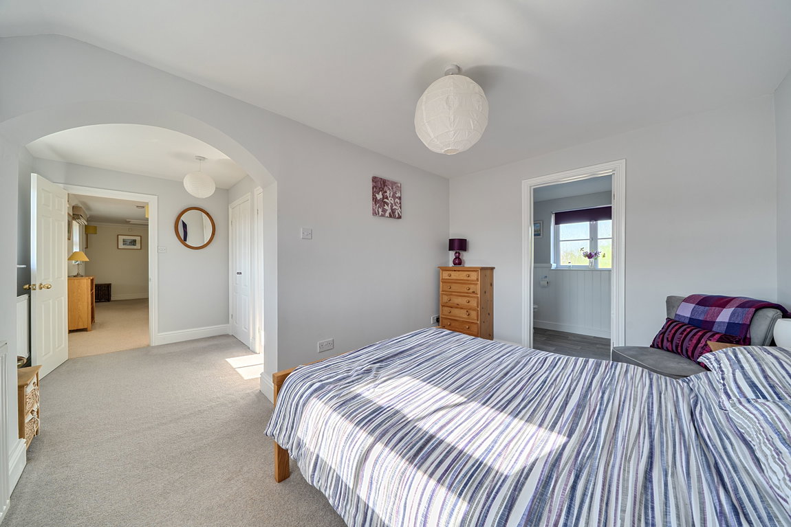
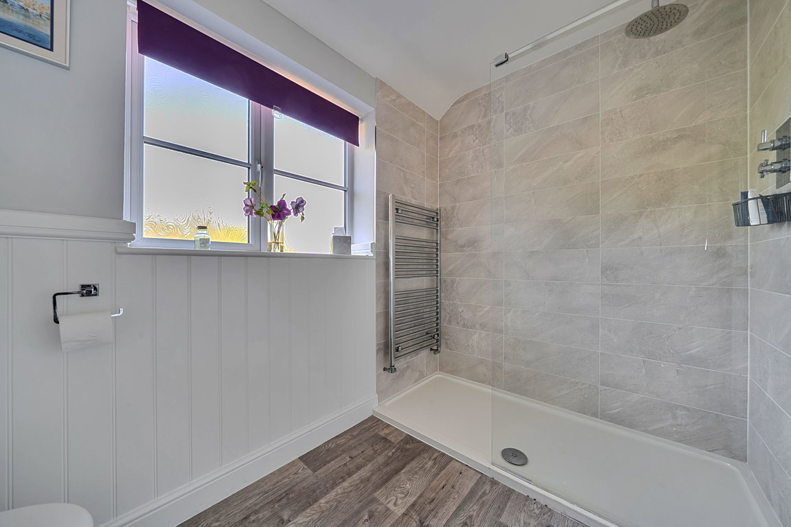
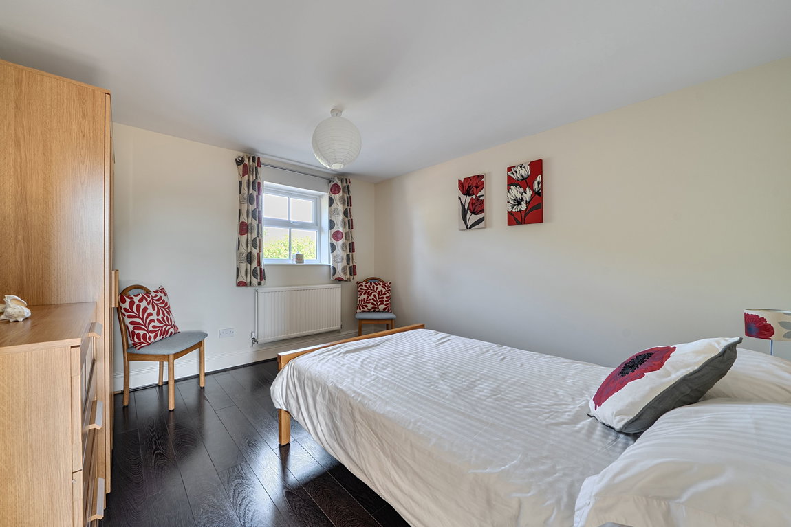
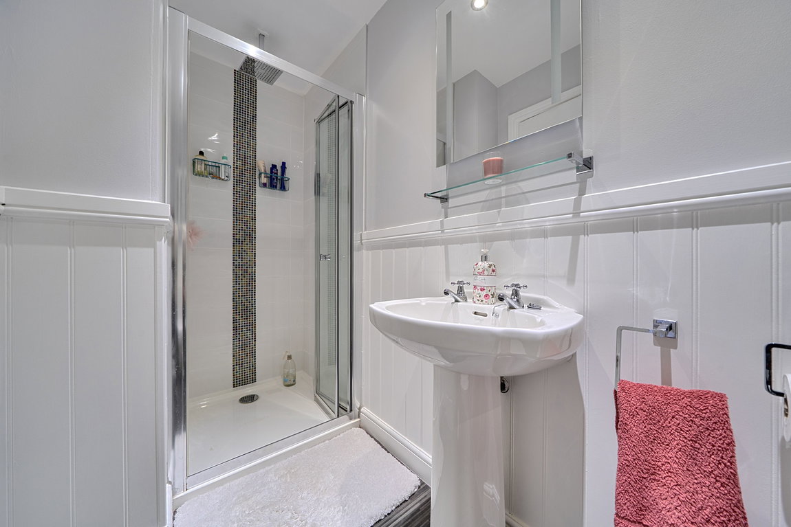
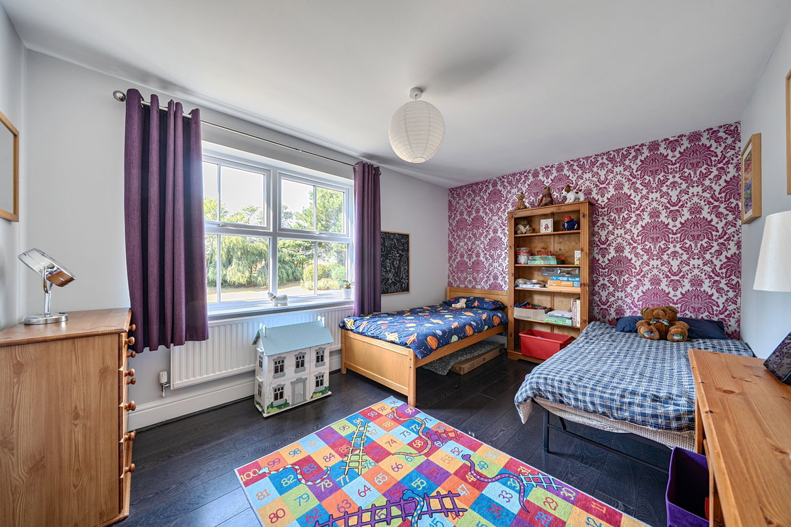
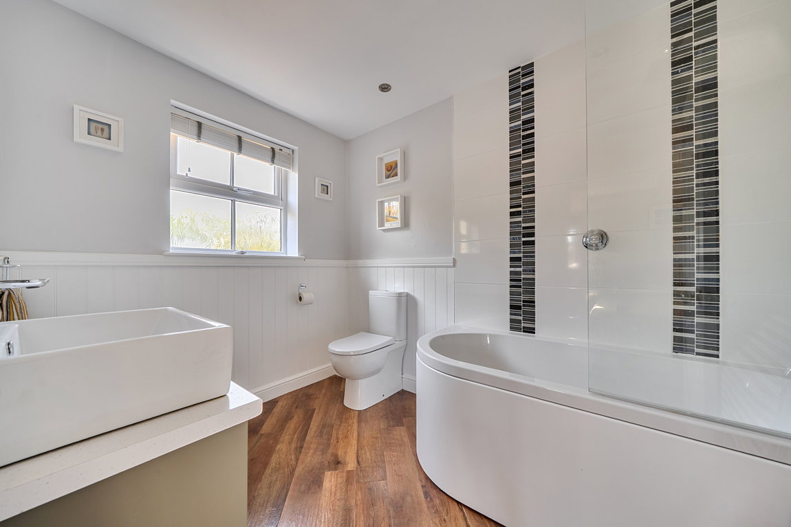
Upstairs are five generously proportioned double bedrooms. The principal bedroom enjoys a dual aspect, built-in wardrobes and a spacious en-suite bathroom, while the guest bedroom benefits from a dressing area and en-suite shower room. A further bedroom also has an en-suite, with the remaining two bedrooms served by the family bathroom.
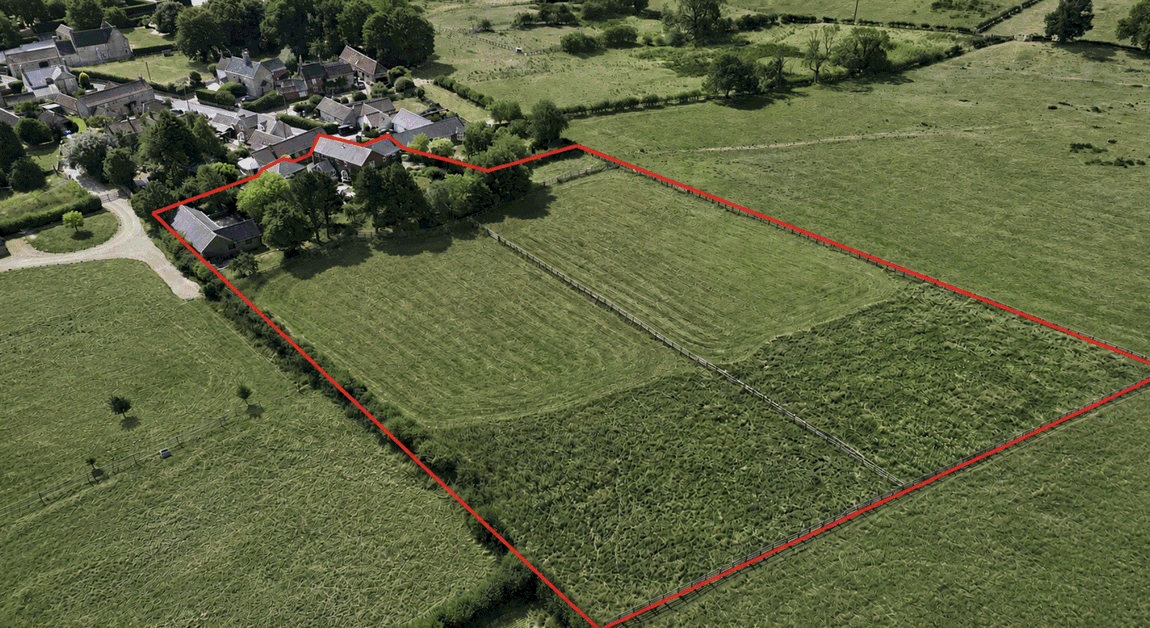
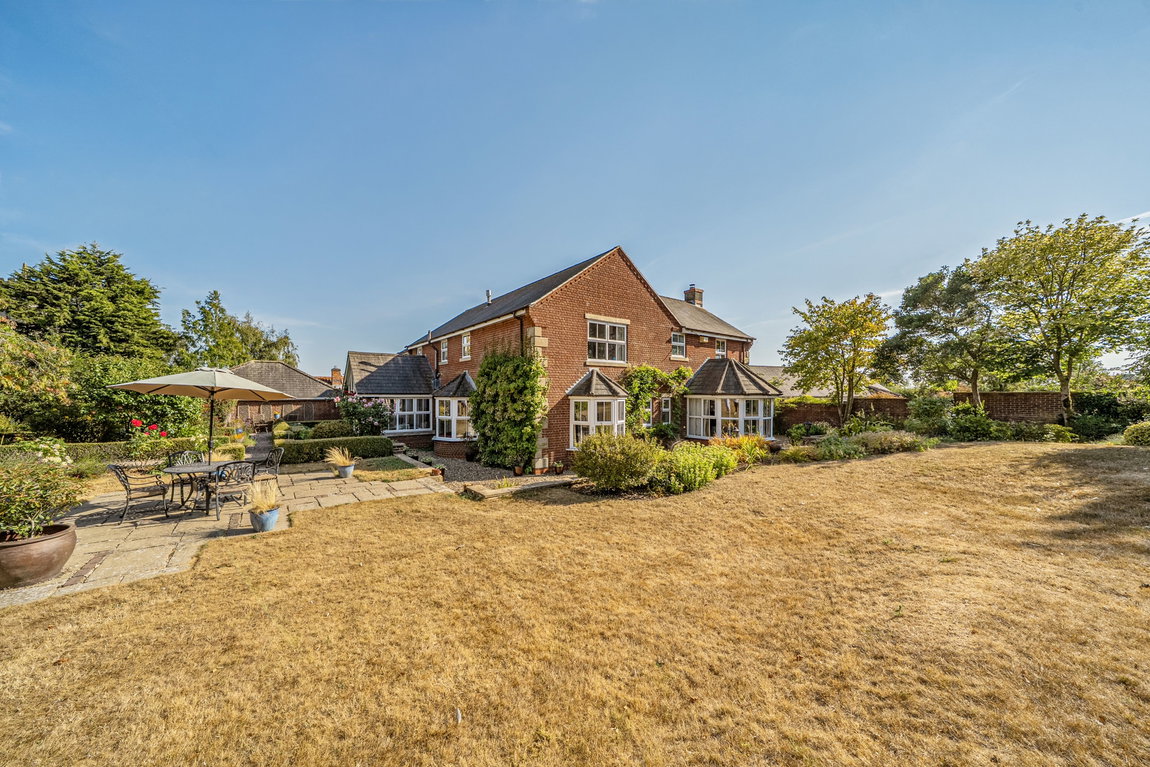
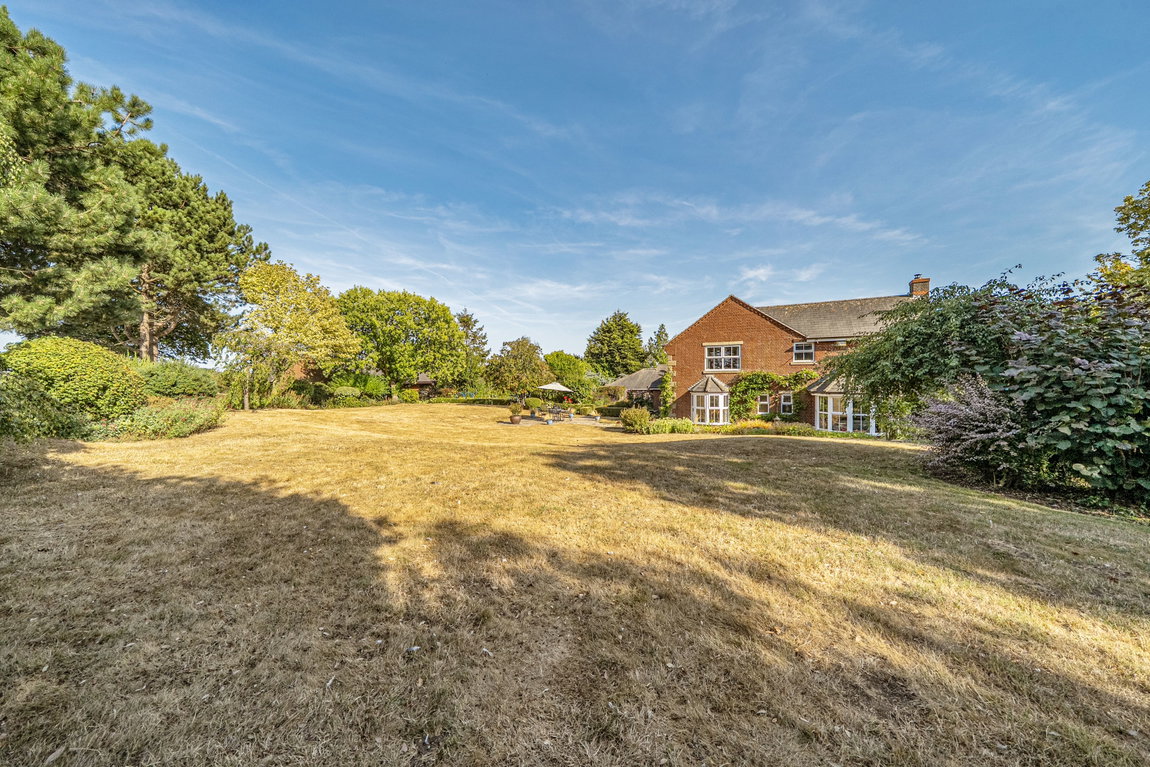
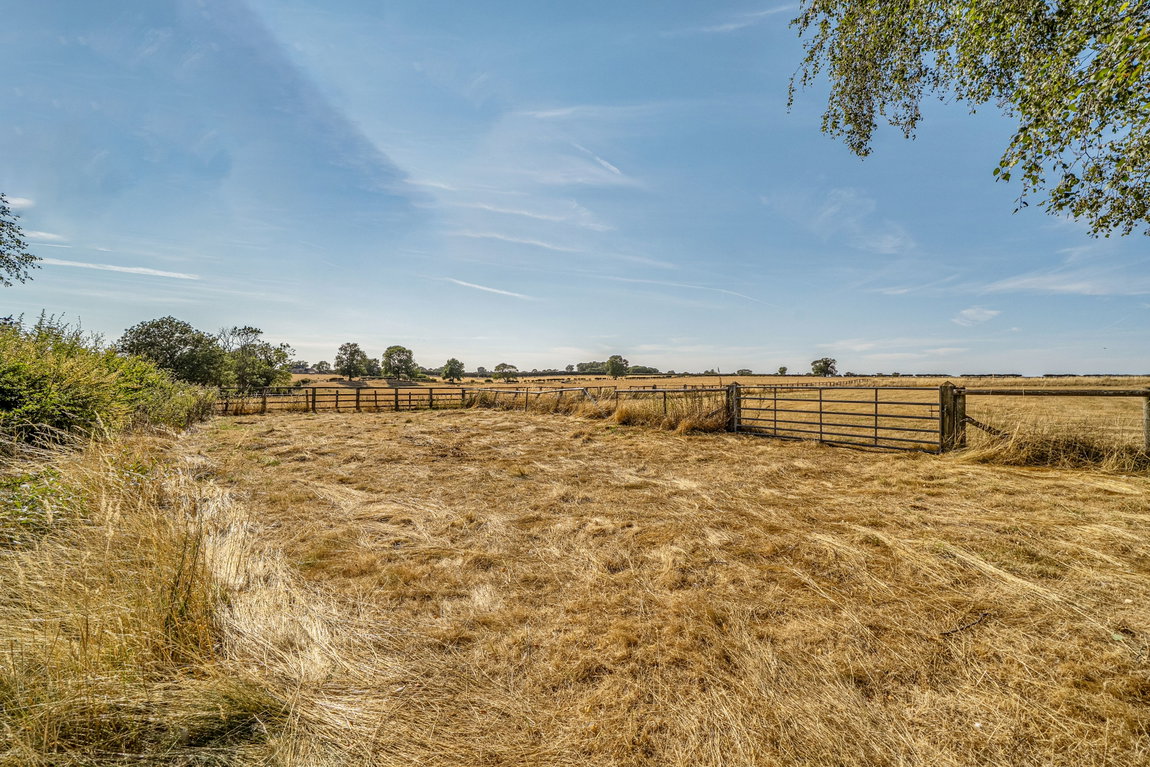
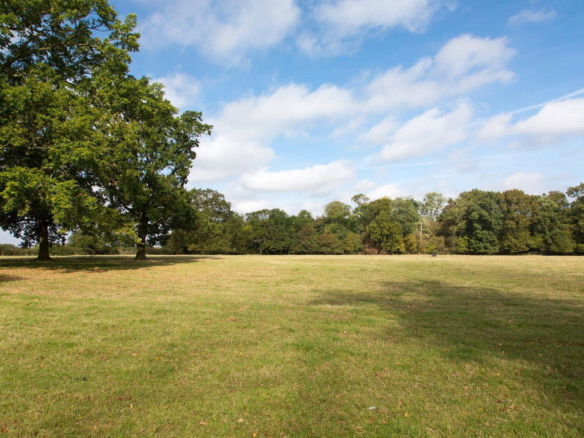
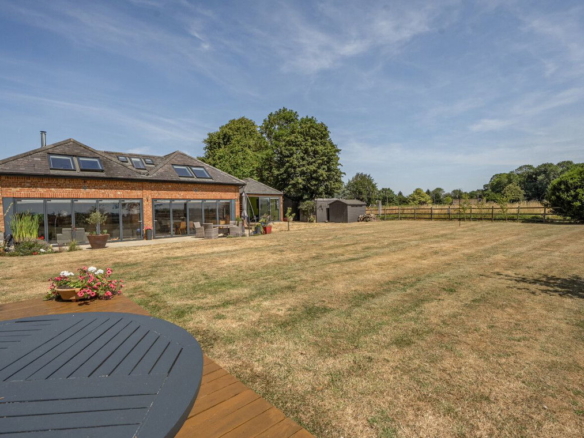
Externally, the property sits within approximately three acres of beautifully established gardens and paddock land. Wrought-iron gates open onto a generous driveway providing ample parking and access to the detached double garage, while separate gated vehicular access leads directly to the paddocks. The rear garden is predominantly laid to lawn with mature planting, specimen trees and a productive vegetable garden.
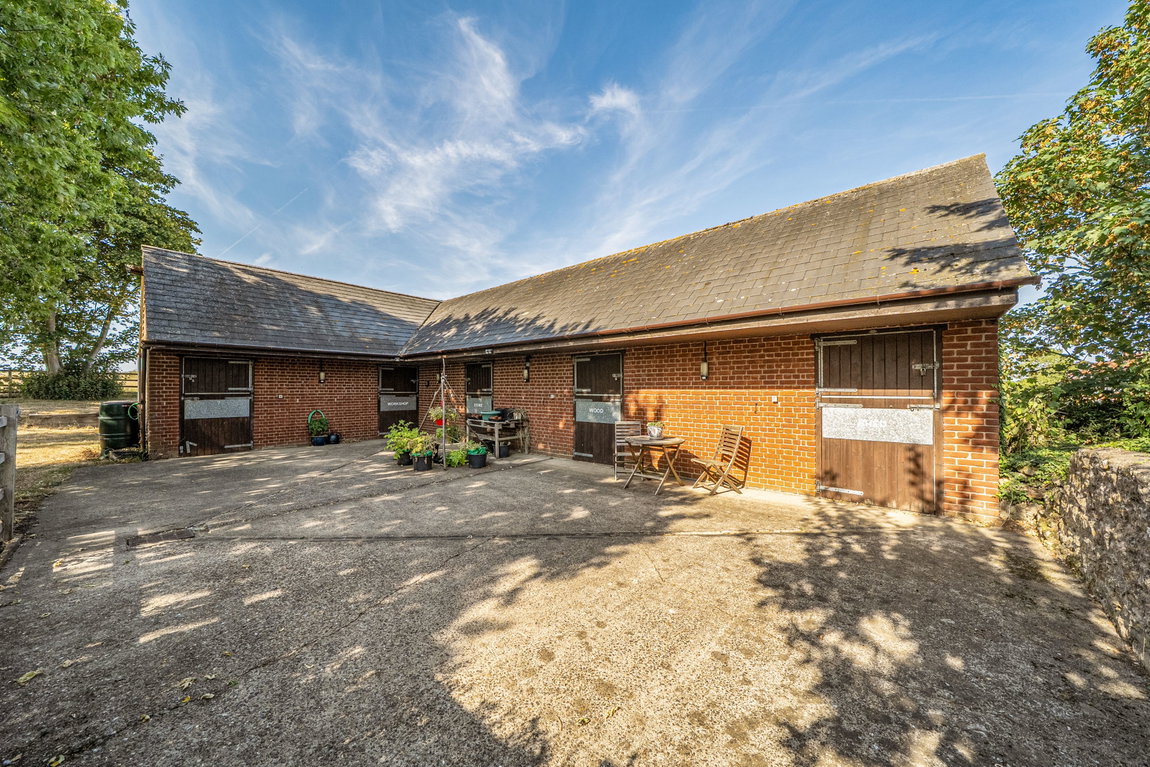
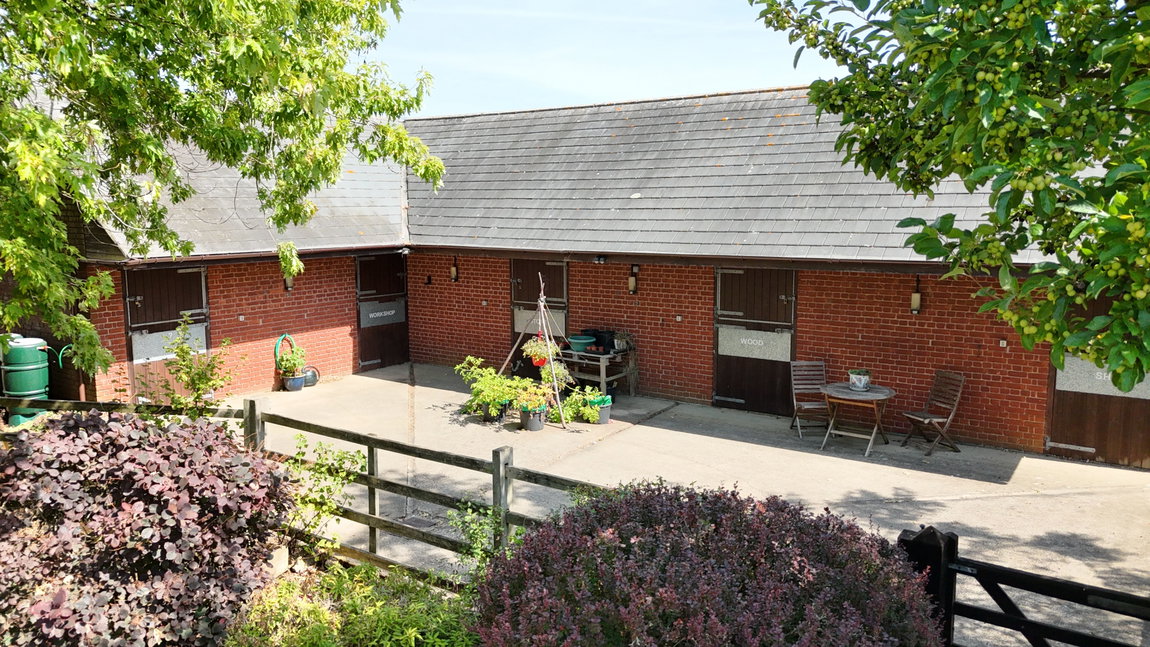
Beyond the formal gardens is a stable block comprising four stables and a large tack room, currently used for storage, with gated access to two paddocks, making the property particularly appealing to those with equestrian interests.
Stonesby is an attractive conservation village surrounded by Leicestershire countryside, conveniently positioned for Melton Mowbray, Grantham, Oakham, Leicester and Nottingham, with the A1 approximately eight miles away. The neighbouring village of Waltham on the Wolds offers a range of amenities including a public house, primary school, village shop/post office and hairdressers.
Property Documents
Details

1520722

5

4
Floor Plans
Floorplan
Description:
Address
- Address The Green, Stonesby, Melton Mowbray
- City Melton Mowbray
- Zip/Postal Code LE14 4QE
- Area Stonesby
Contact Information
Similar Listings
Fosse Way, Ratcliffe On The Wreake
- Guide Price £1,200,000
Coming Soon, Near Castle Bytham
- Offers Over £1,400,000
The Old Mill Barn, Holygate Road, Ridlington
- Offers Over £975,000