

Description
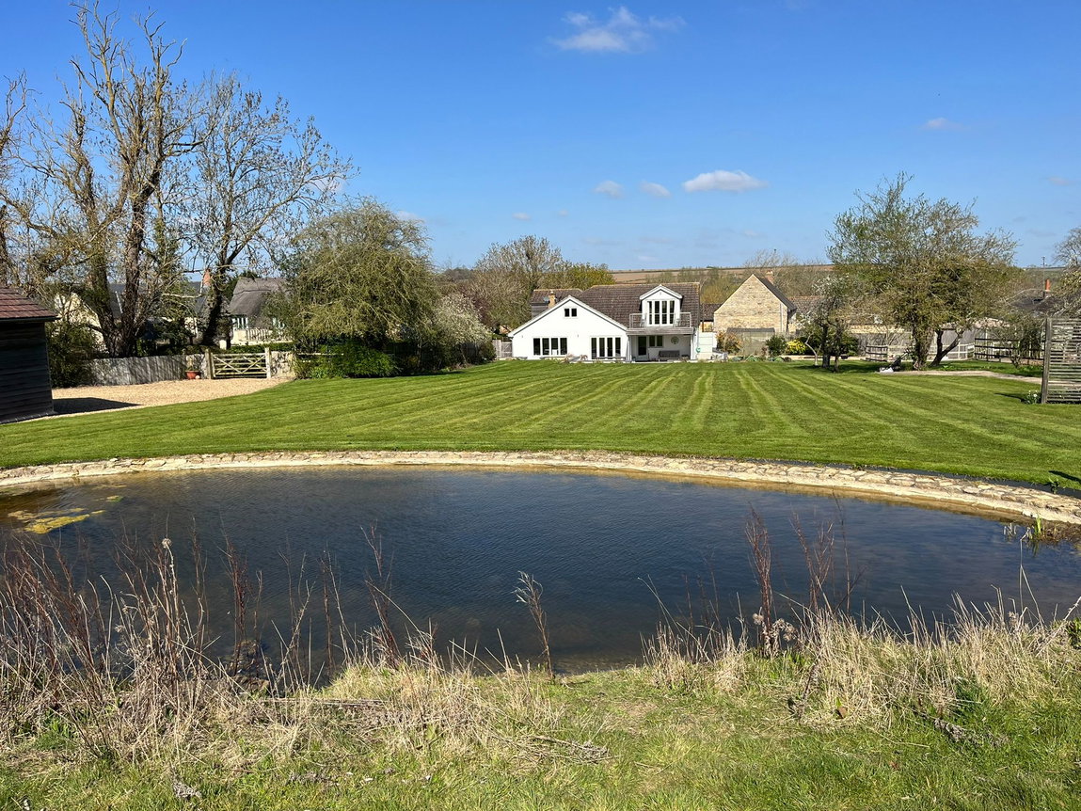
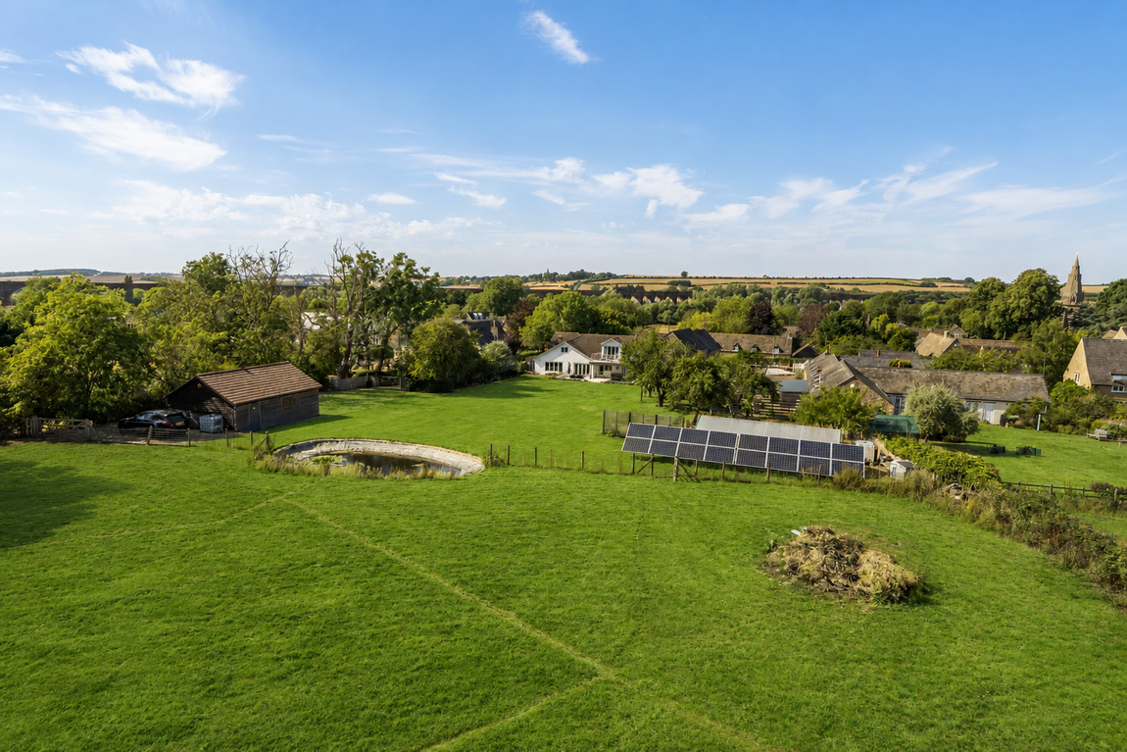
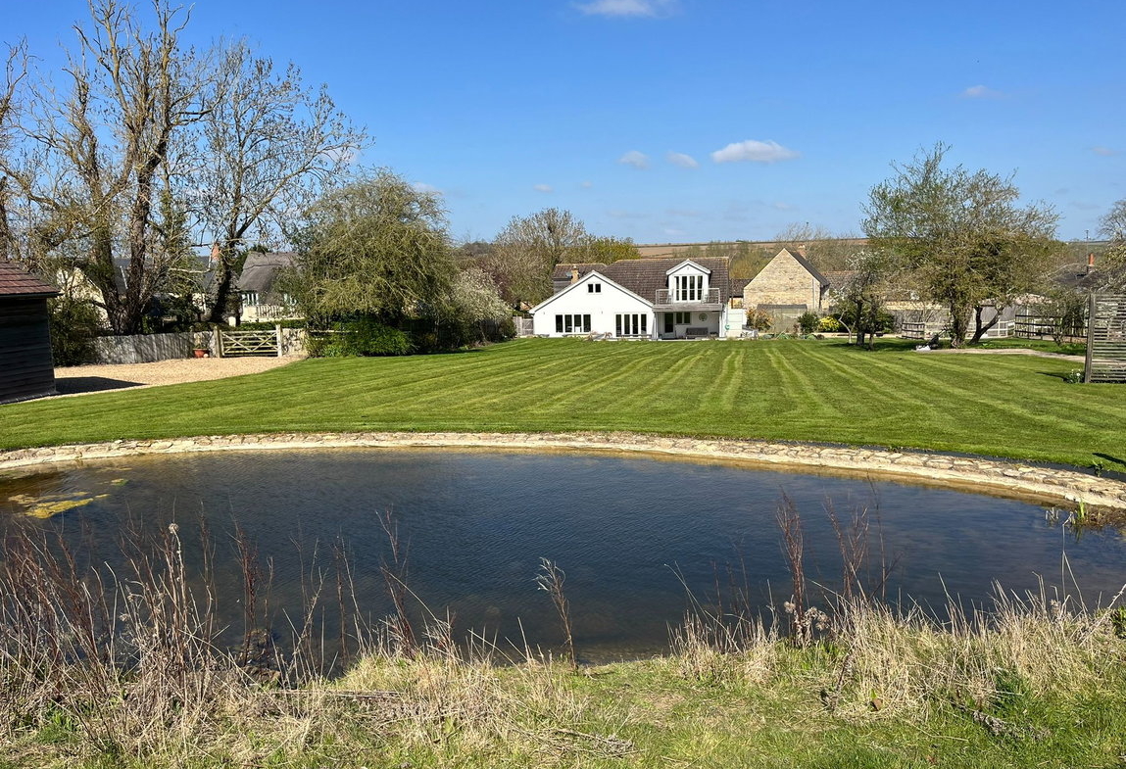
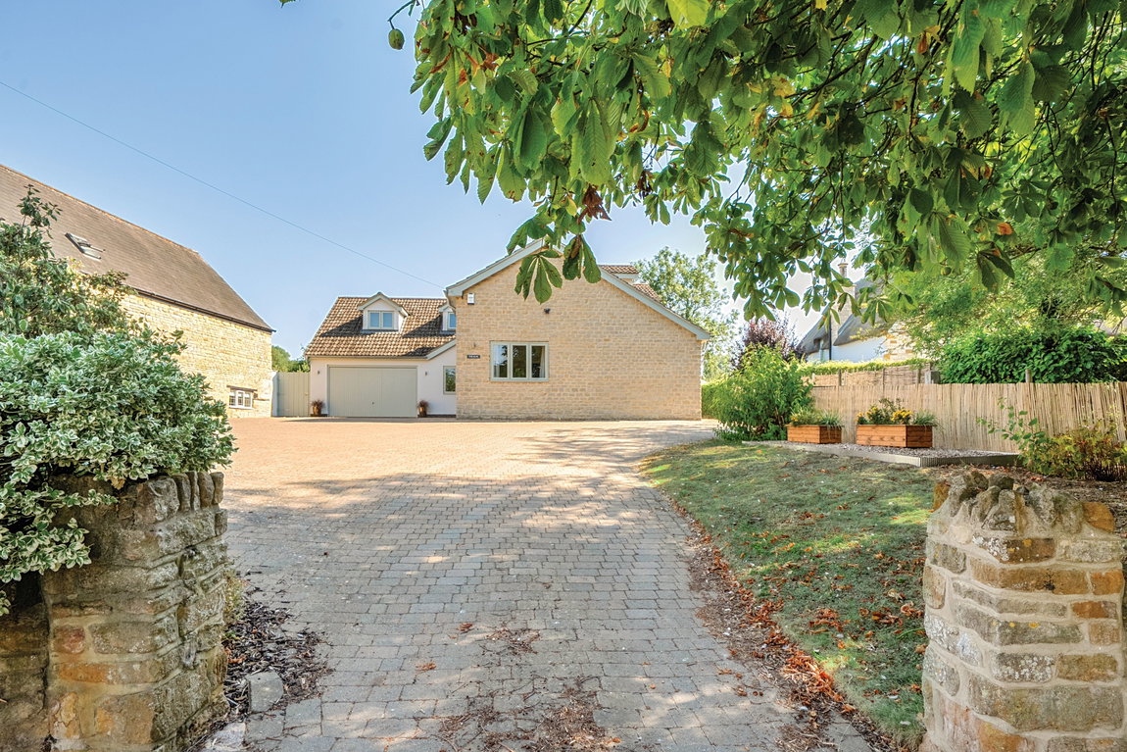
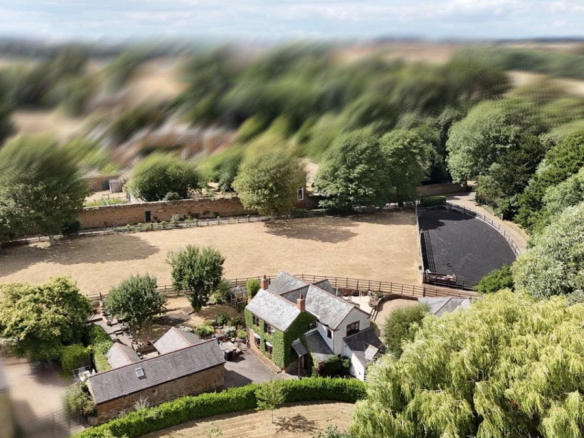
The Elms is an impressive and substantial four-bedroom detached home occupying a generous position within the highly regarded village of Harringworth. Offering approximately 2,946 sq ft of beautifully presented accommodation, complemented by extensive garaging, a useful outbuilding and generous gardens, the property combines excellent family living with an attractive village setting and far-reaching countryside views.
Country & Equestrian listing marketed in Partnership with Finest.co.uk – a prestigious network of handpicked independent estate agents with a reputation for excellence in the UK’s most desirable locations. This partnership enhances our reach and ensures our properties are promoted to the widest and most relevant audience
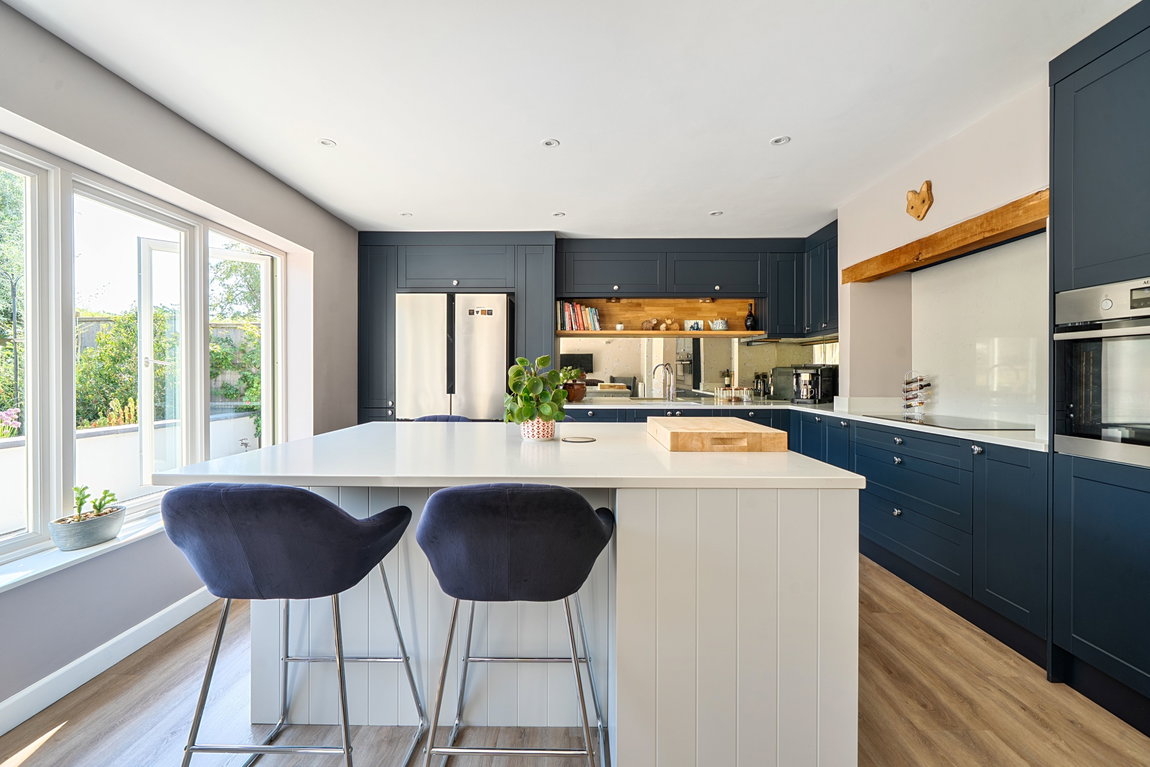
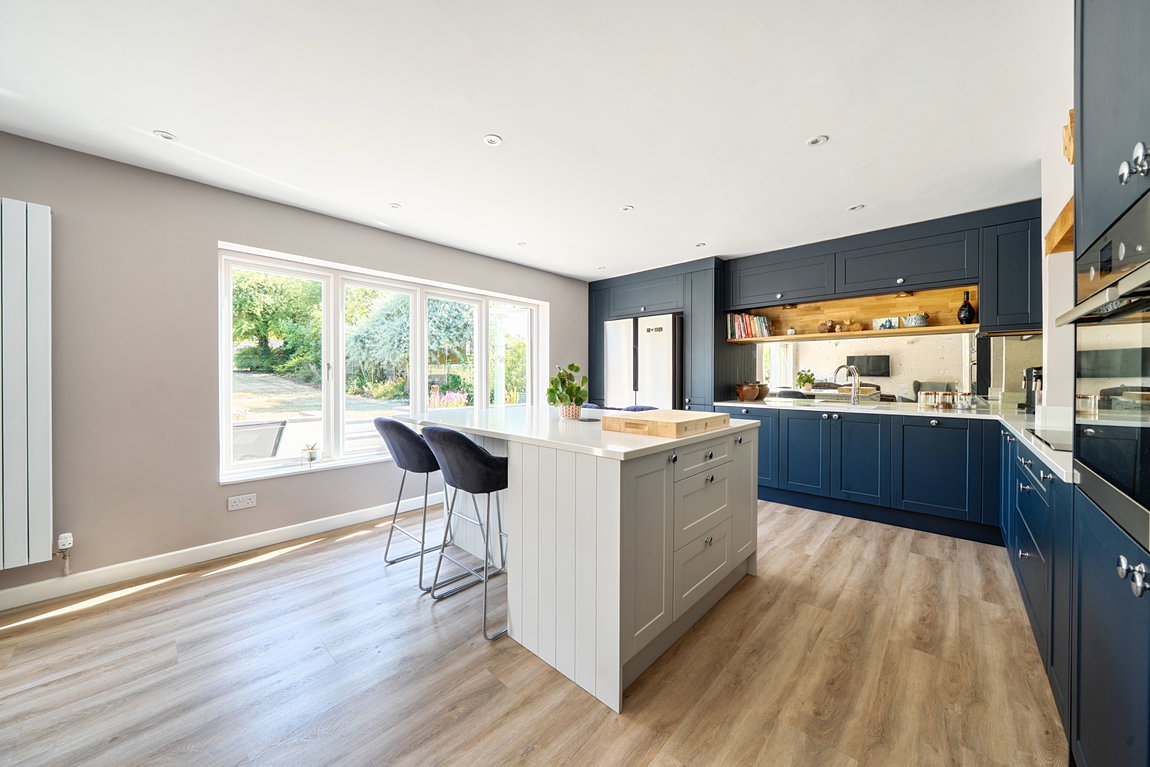
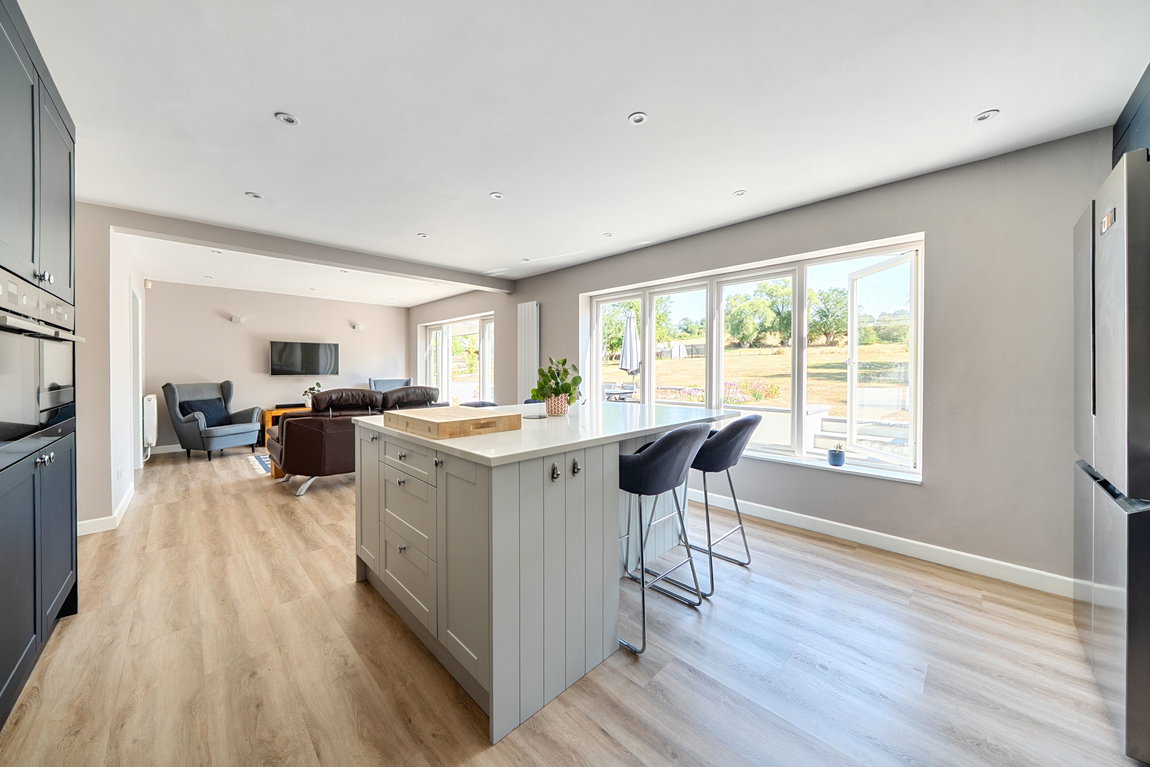
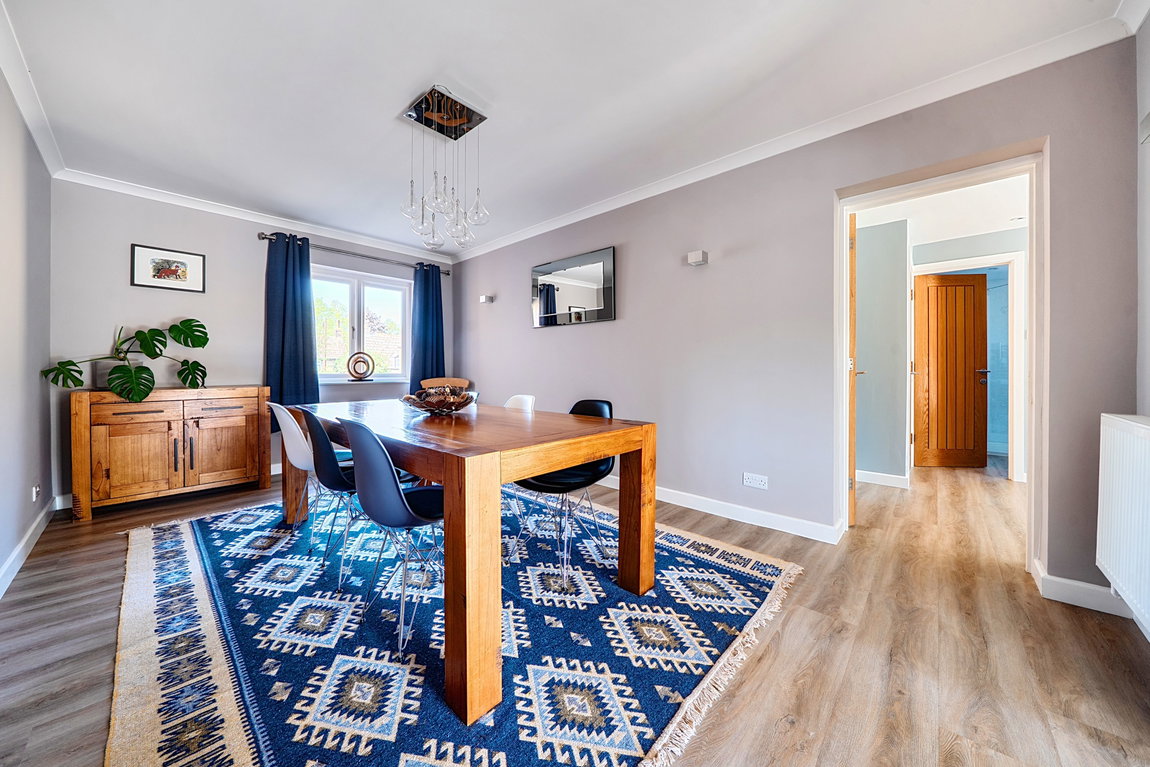
At the heart of the home is the impressive kitchen/breakfast room, extending to approximately 29’2″, fitted with a stylish range of cabinetry, extensive work surfaces and a substantial central island. Large windows bring plenty of natural light into the room, while the open-plan arrangement flows naturally into the adjoining dining room, creating an excellent everyday family living space.
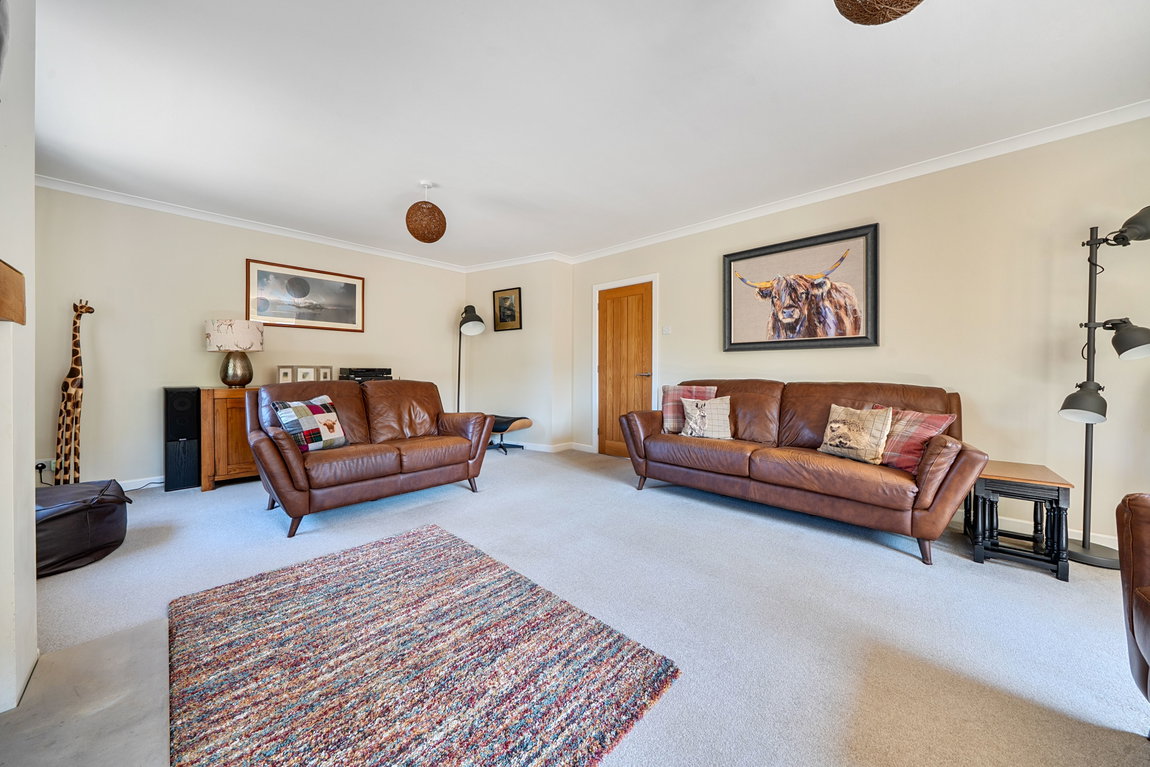
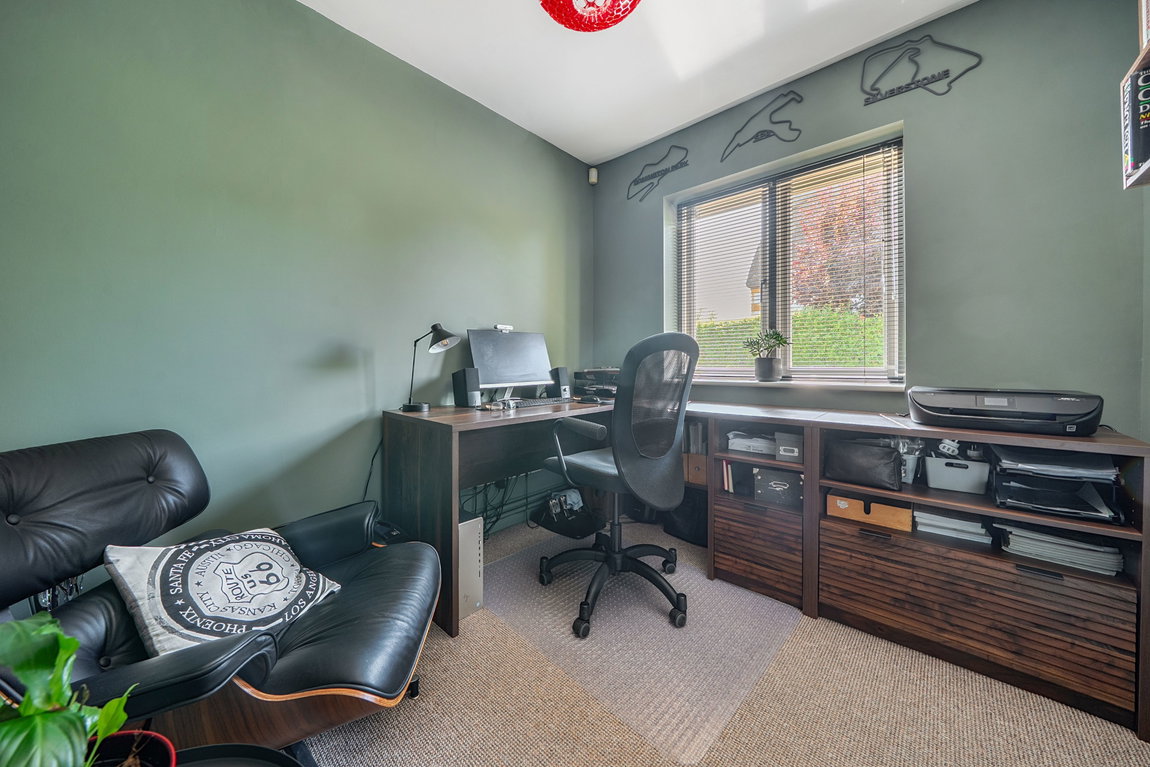
The ground floor also benefits from a snug, while the generous principal reception room extends to over 22 feet and features a Morsø log-burning stove, creating an attractive focal point within this spacious living area. A separate study offers an ideal home-working space. This floor is completed by a sizeable utility room, ground-floor shower room and useful storage.
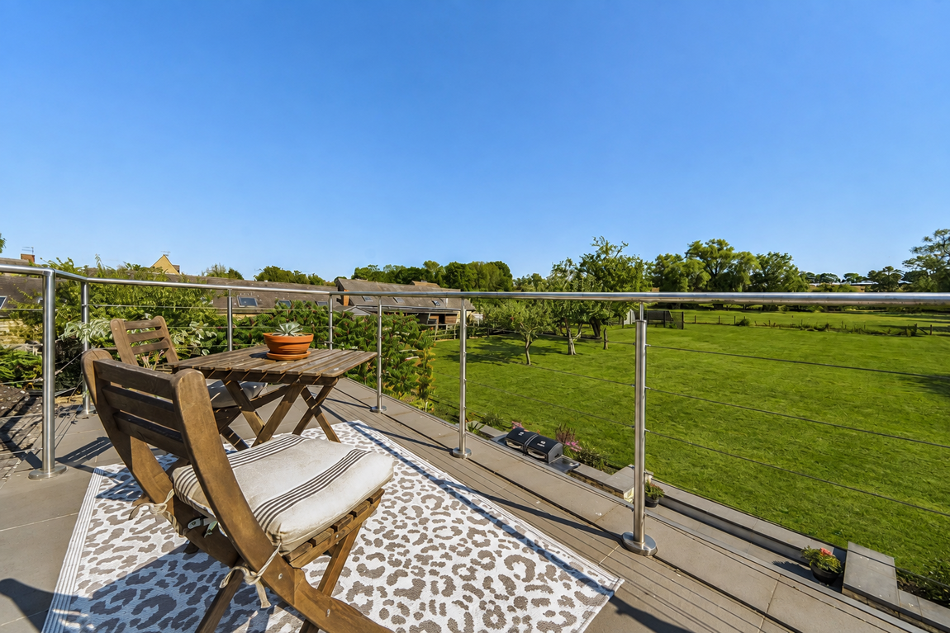
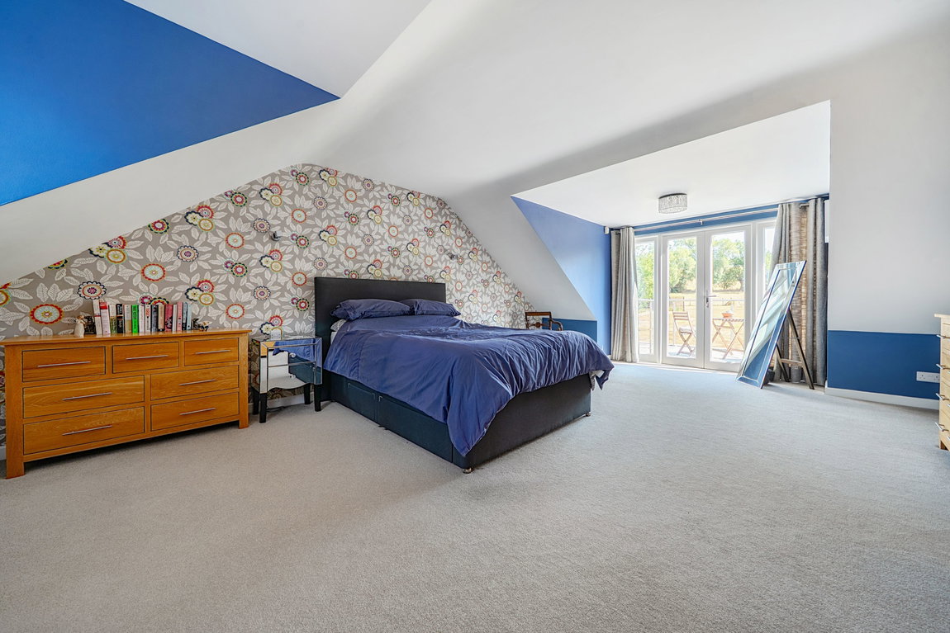
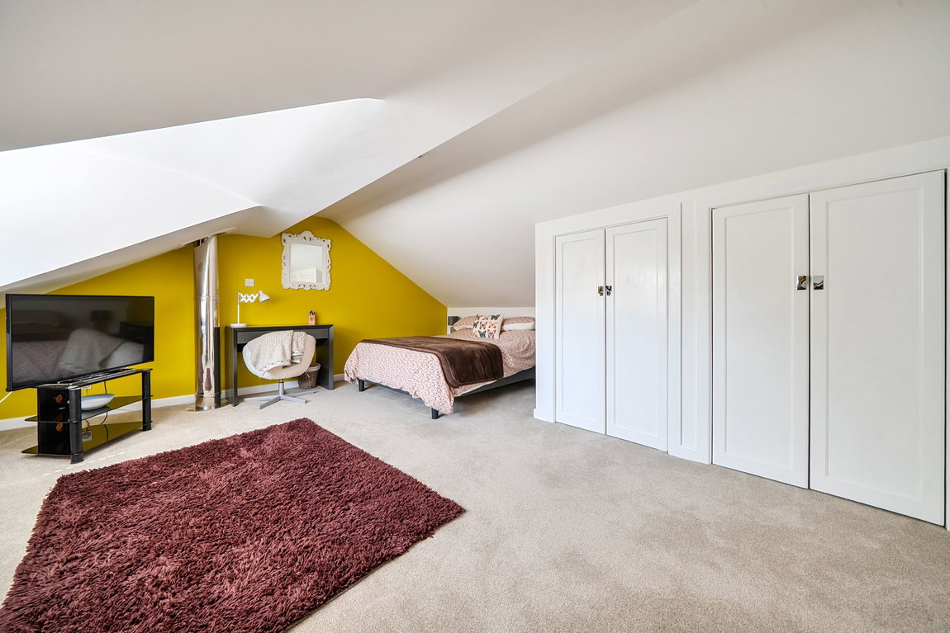
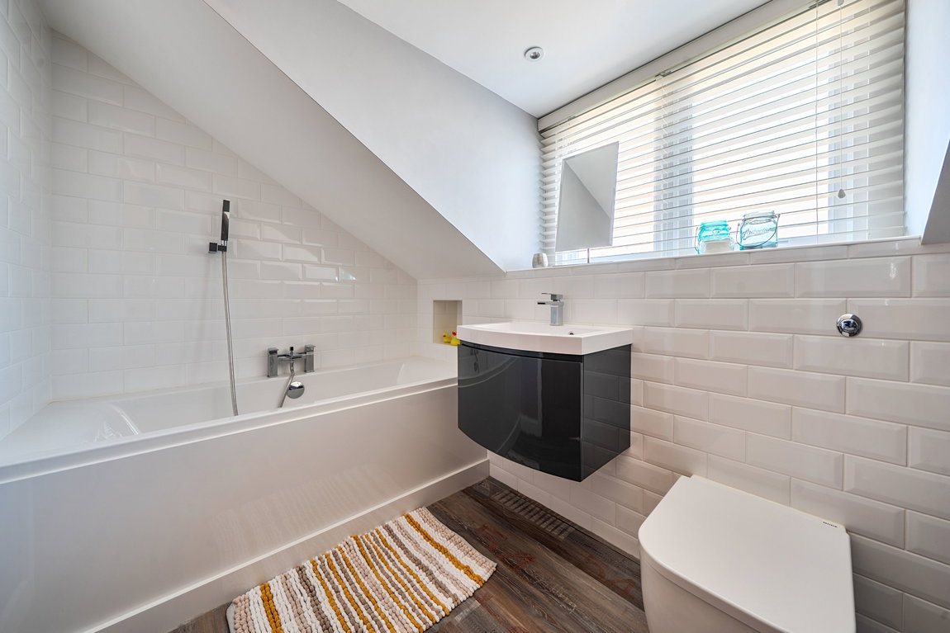
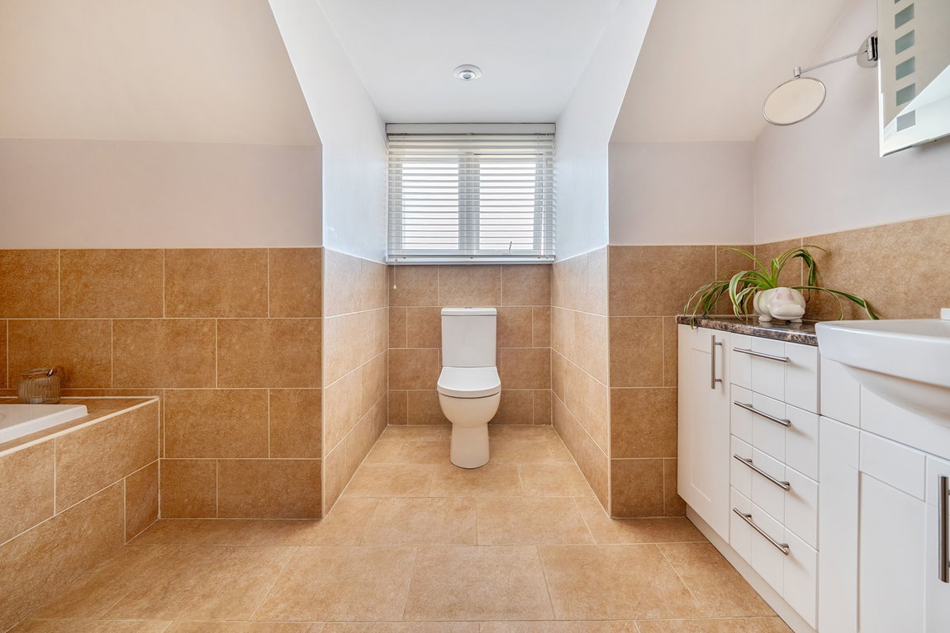
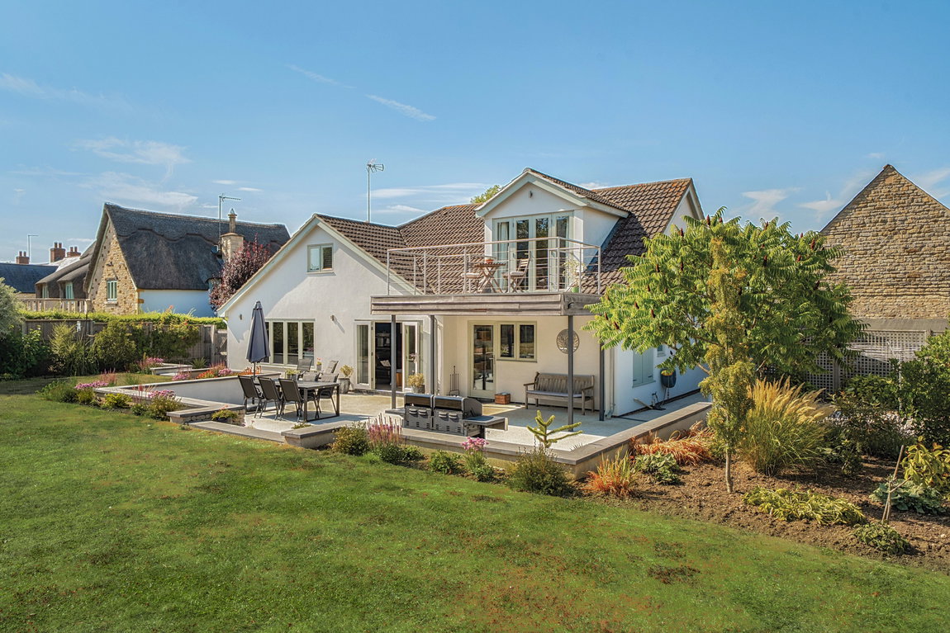
The first floor provides four well-proportioned bedrooms. The principal suite is particularly impressive with its own en-suite and enjoying French doors opening directly onto a substantial private balcony overlooking the gardens and surrounding countryside. Three further bedrooms provide excellent family or guest accommodation, alongside a family bathroom.
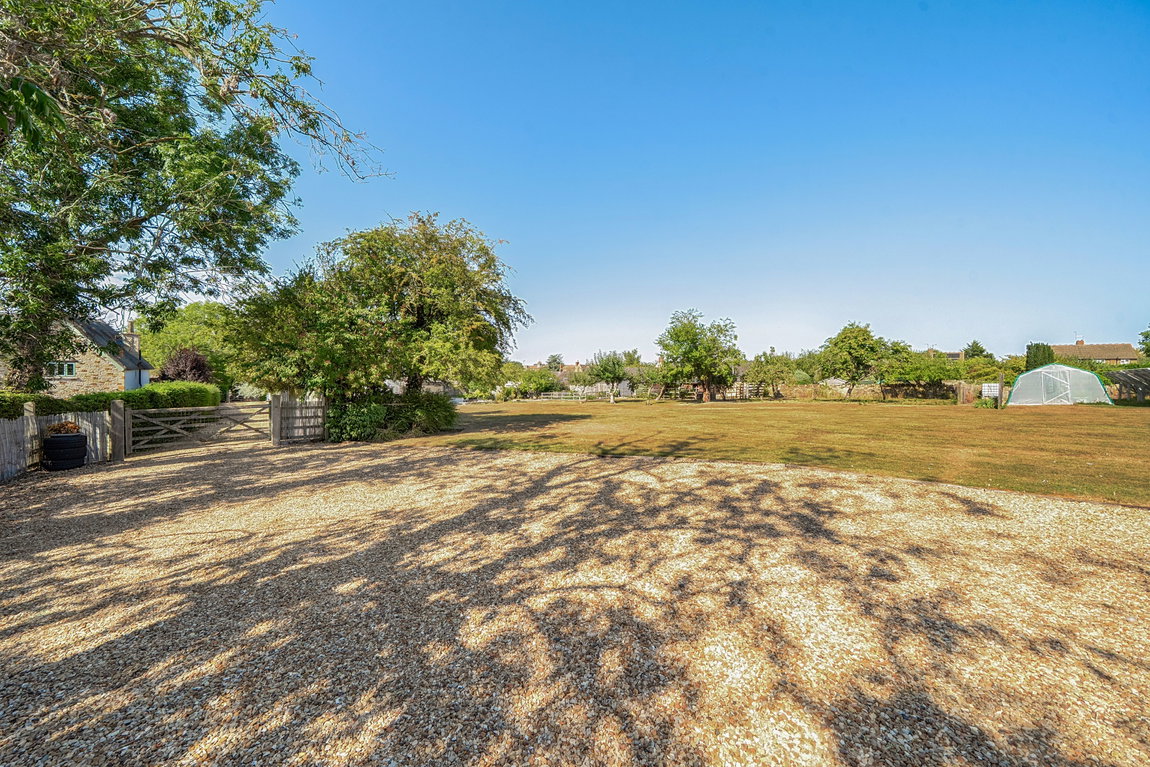
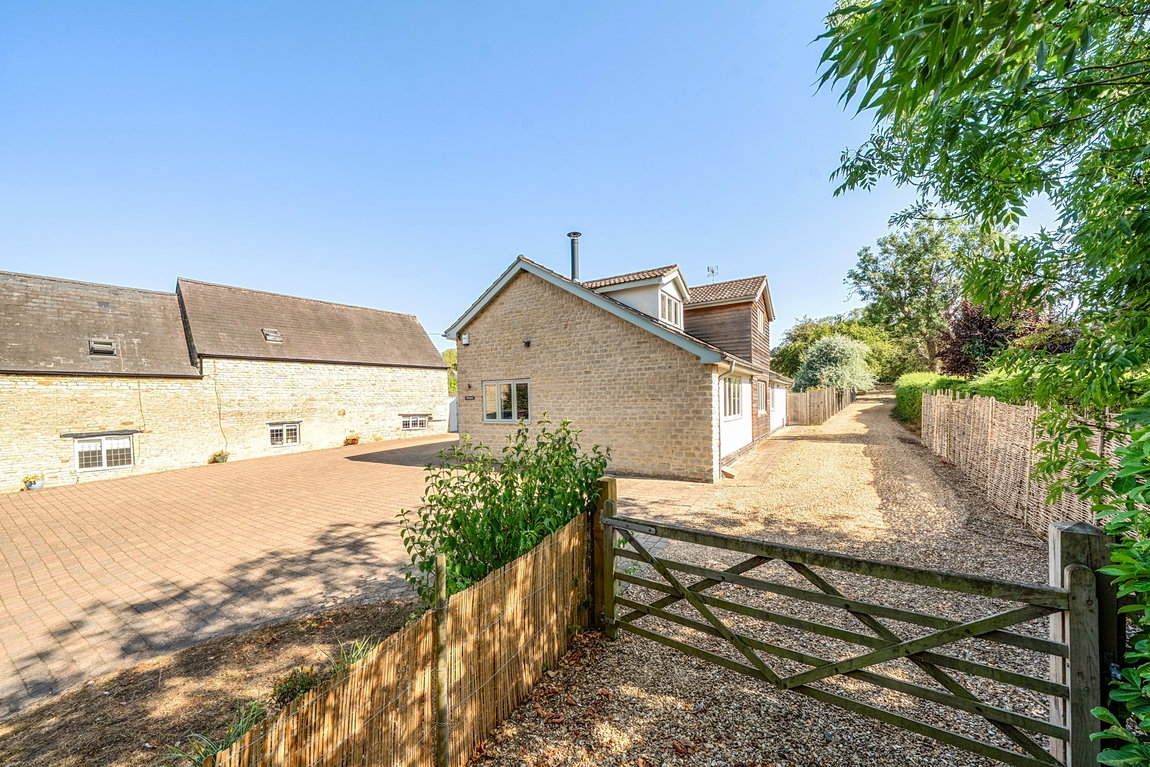
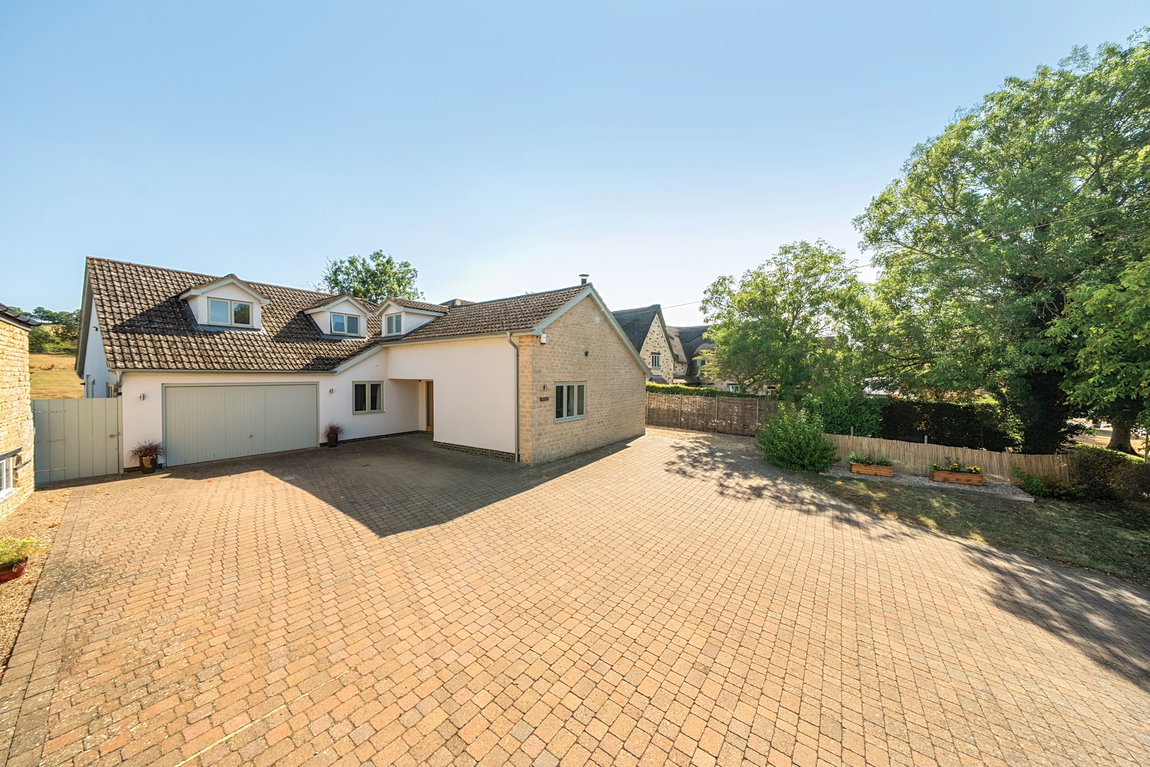
Outside, The Elms is approached across a particularly generous block-paved driveway, providing extensive off-road parking and access to the integral garage/workshop. A further substantial detached double garage benefits from its own additional driveway, together with power and water supplies, providing excellent space for additional vehicles, storage or workshop use. The driveway also provides access through to the gated paddock.
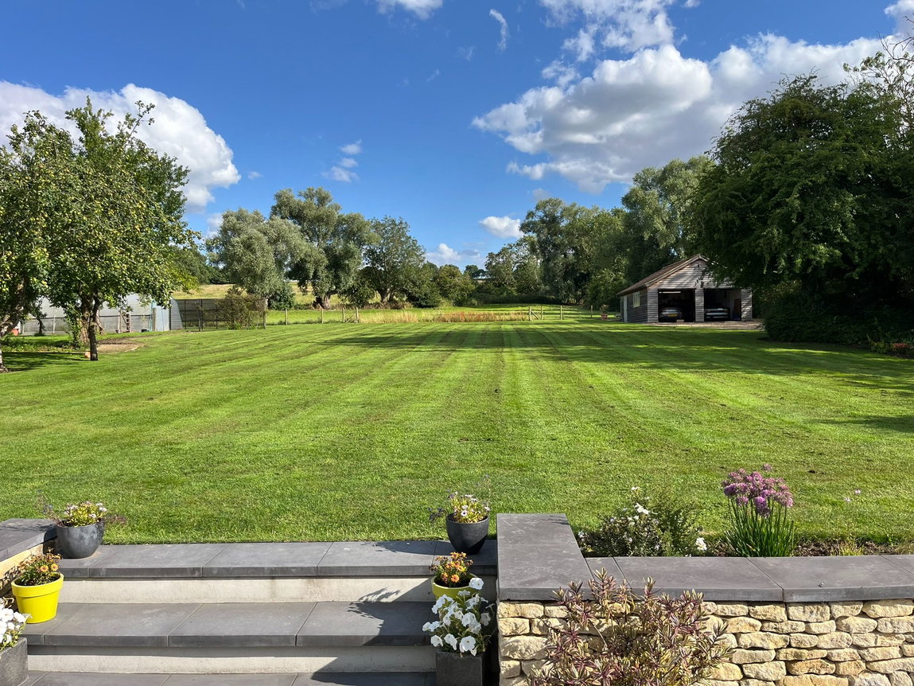
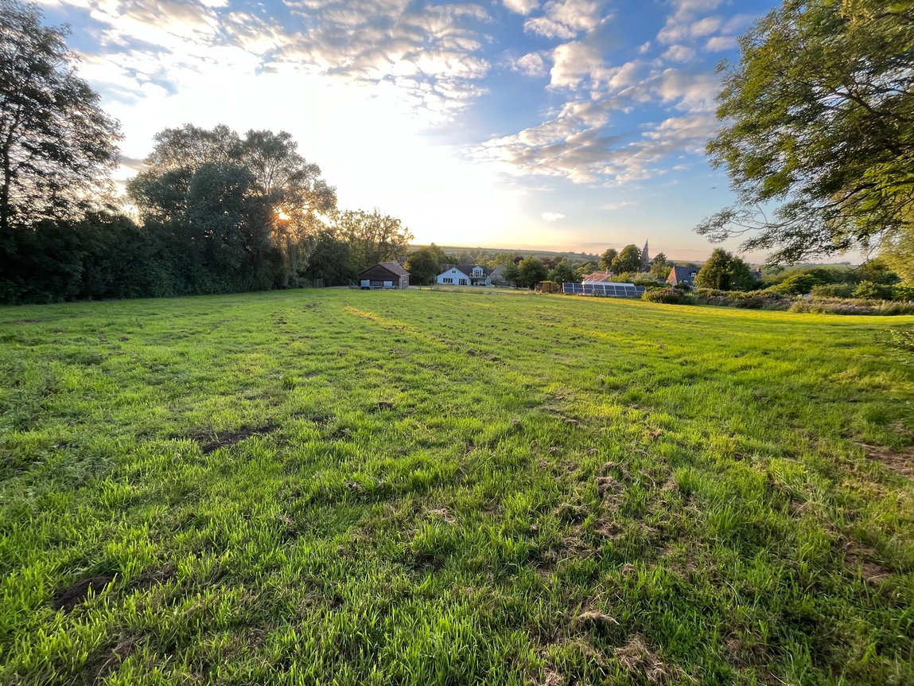
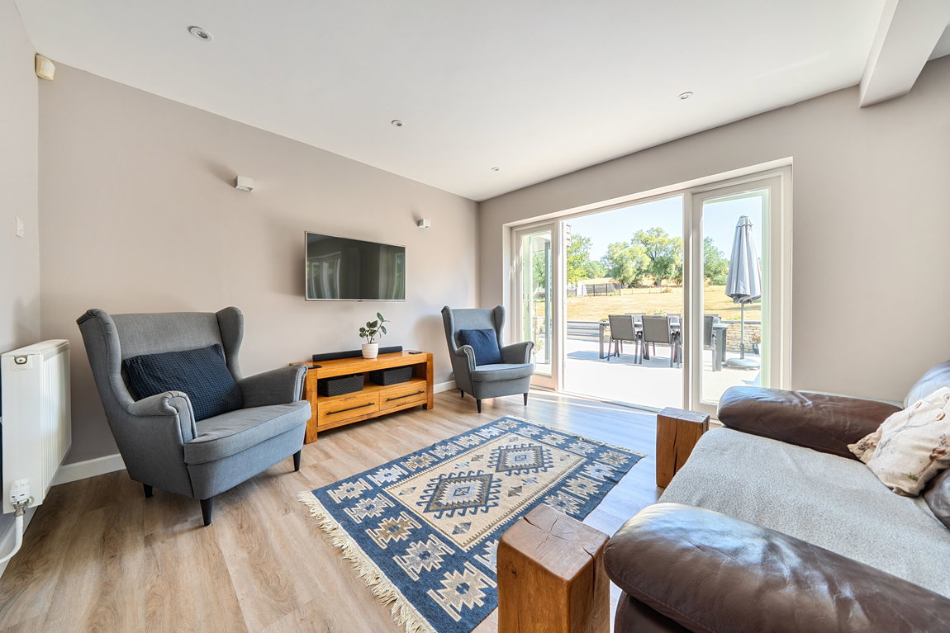
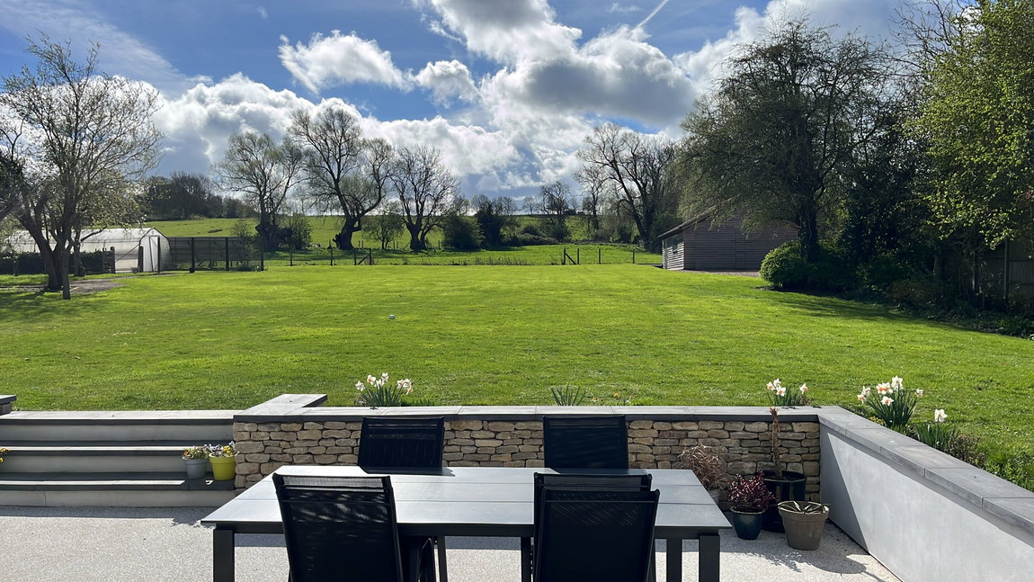
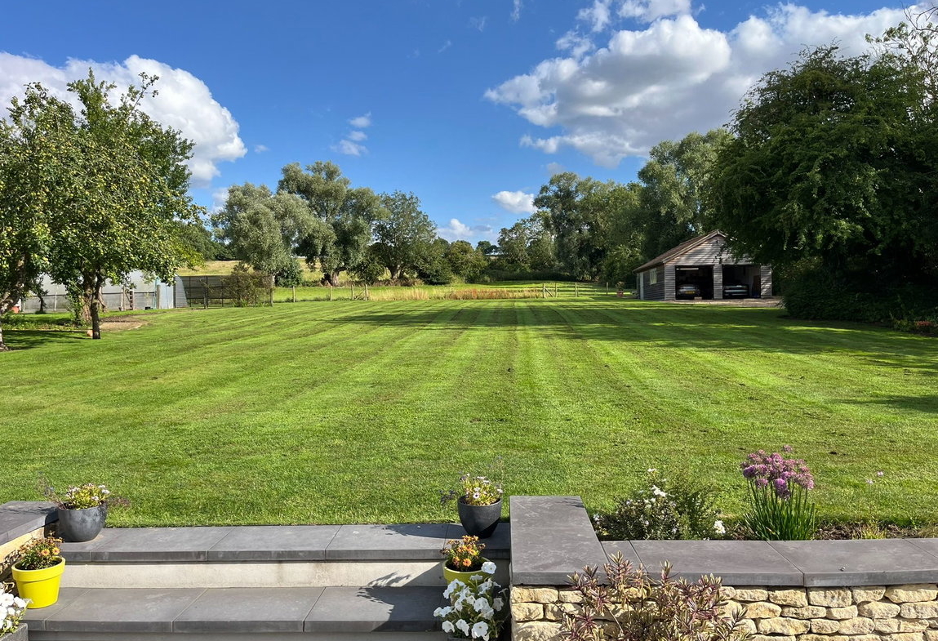
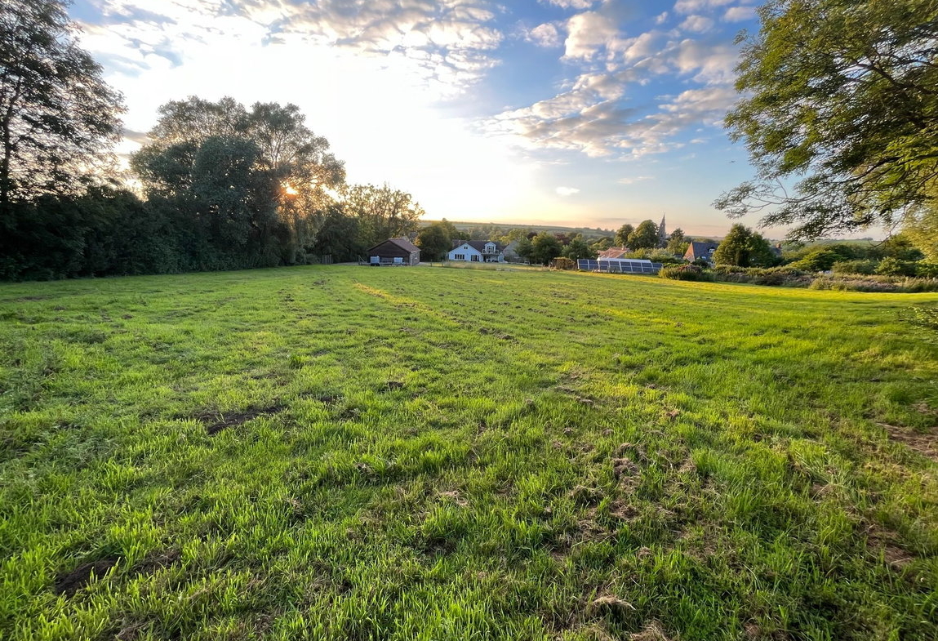
To the rear, the gardens and grounds form a particularly attractive feature of the property, with the overall plot extending to approximately 2 acres. A large contemporary terrace immediately adjoining the house creates an excellent space for outdoor dining and entertaining, with direct access from the principal living accommodation. The terrace leads onto a generous lawn with established borders, mature trees and planting, together with a productive vegetable garden. Beyond the formal gardens is a gated paddock. The property also benefits from a solar farm, helping to offset energy usage and running costs.
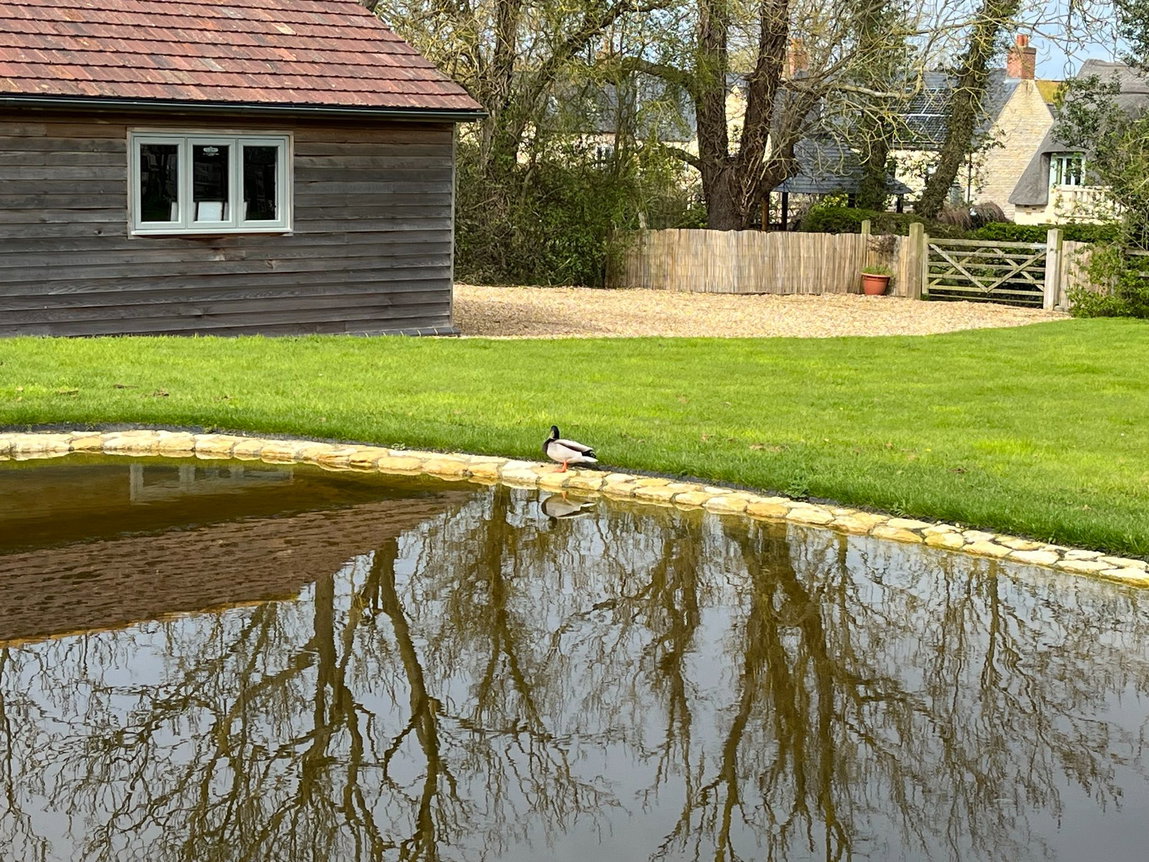
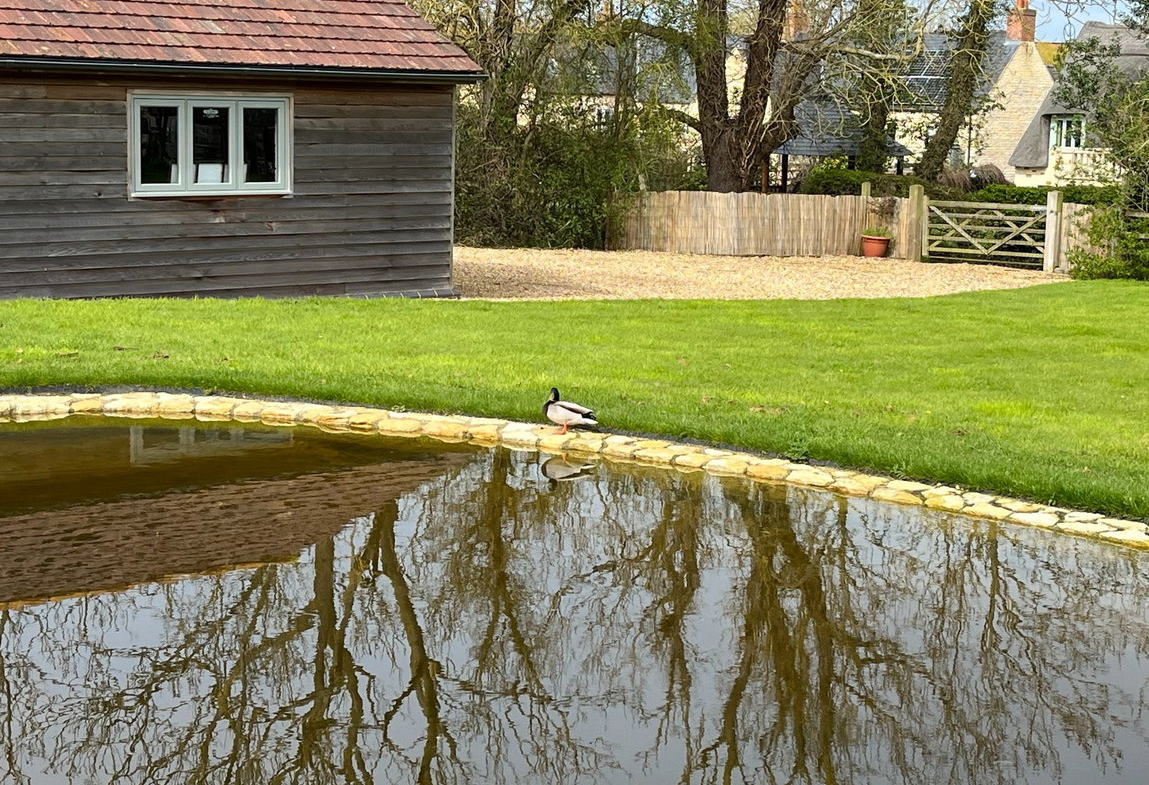
Beyond the immediate gardens is a useful detached outbuilding, while the property’s position affords wonderful views across Harringworth and the surrounding rolling countryside, contributing considerably to the sense of space and setting.
With approximately 3,915 sq ft in total including the garages and outbuilding, The Elms is a substantial and highly versatile village home, combining generous family accommodation, excellent entertaining spaces, extensive parking and garaging, attractive gardens and an enviable position within one of the area’s most appealing villages.
Harringworth is a highly regarded and picturesque village surrounded by attractive rolling countryside, renowned for its historic character and impressive Welland Viaduct. The village is well placed for access to Uppingham, Stamford, Oakham and Corby, with a good range of schooling, shopping and leisure facilities available nearby, together with convenient road and rail connections for commuting further afield.
Property Documents
Details

1435816

4

3
Floor Plans

Floorplan
Description:
Address
- Address Gretton Road, Harringworth, Corby
- City Corby
- Zip/Postal Code NN17 3AD
- Area Harringworth
Contact Information
Similar Listings
Nook Farm, The Nook, Sproxton LE14
- £1,250,000
Main Street, Normanton
- Offers Over £300,000
Dairy Farm Stables, Barleythorpe
- Offers Over £1,300,000
Ivy Cottage, Goadby Marwood
- £825,000