
Description
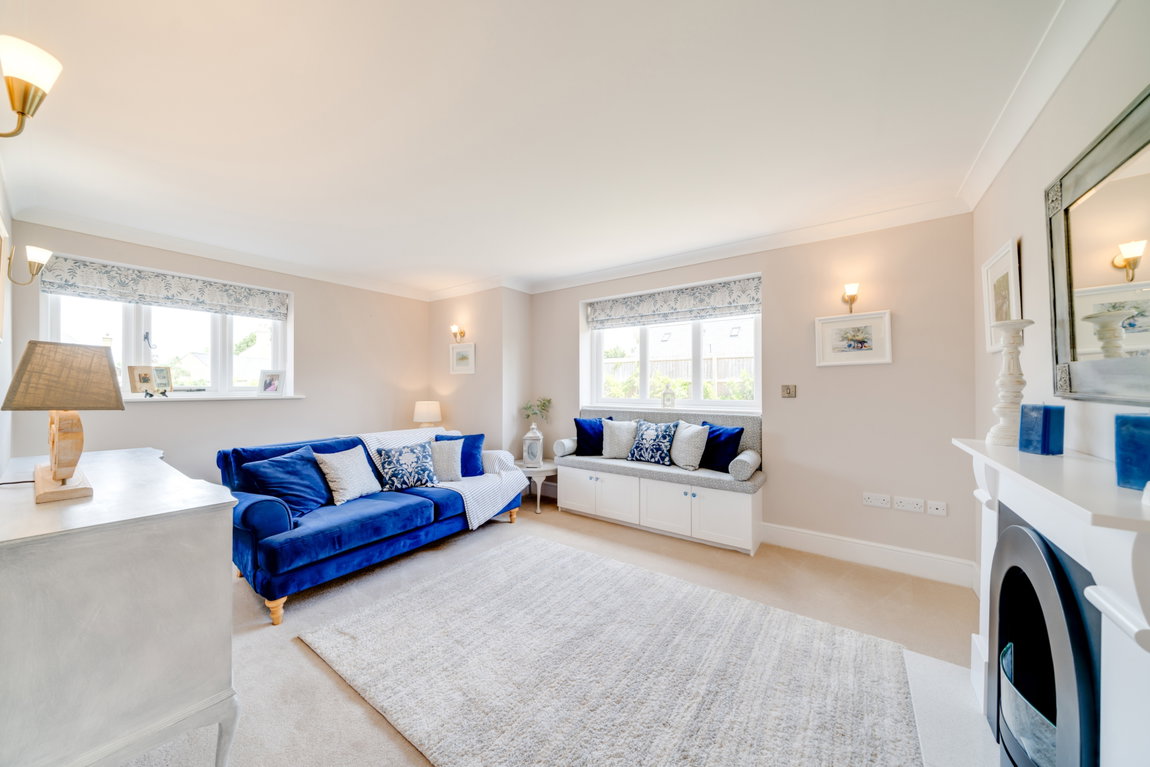
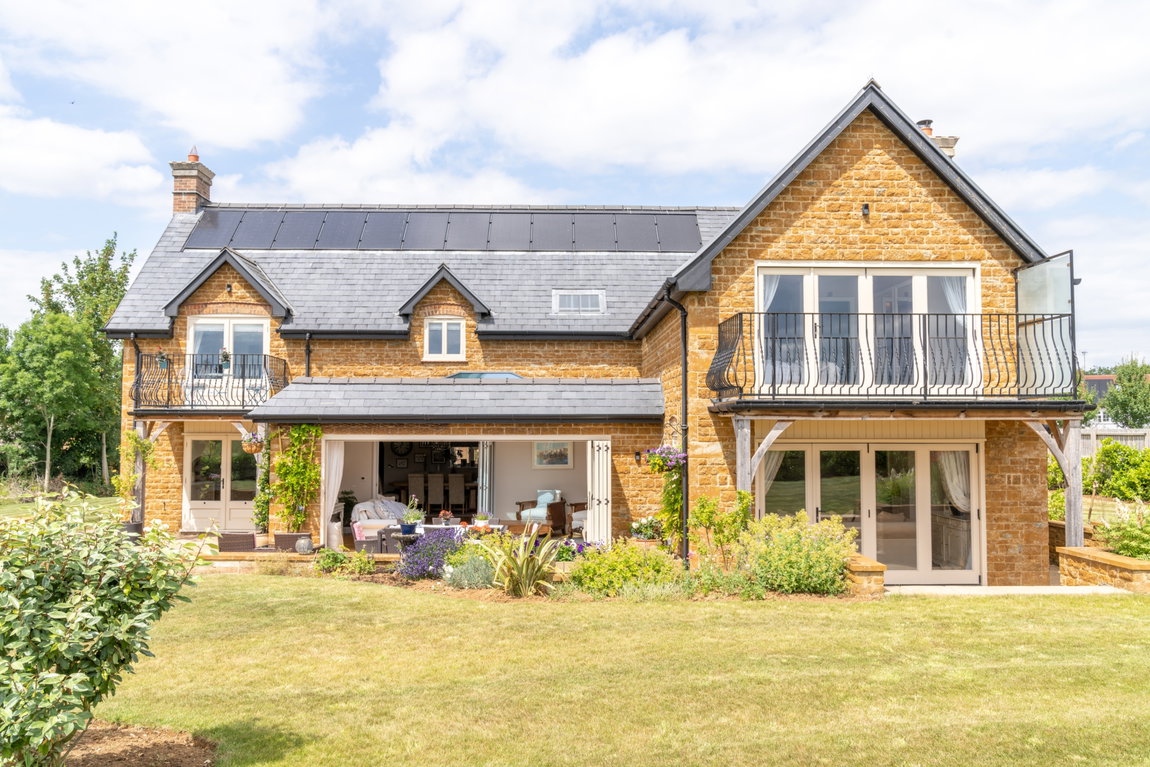
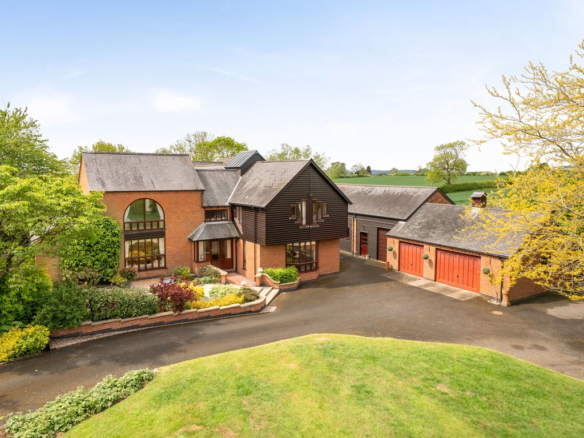
**OPEN DAY FRI 3rd FEB BY APPOINTMENT ONLY** A stunning unique stone residence, offering spacious accommodation including 4 reception rooms, 5 beds, double garaging & games room.
**OPEN DAY Friday 3TH FEBRUARY, BY APPOINTMENT ONLY PLEASE CALL TO ARRANGE A VIEWING!**
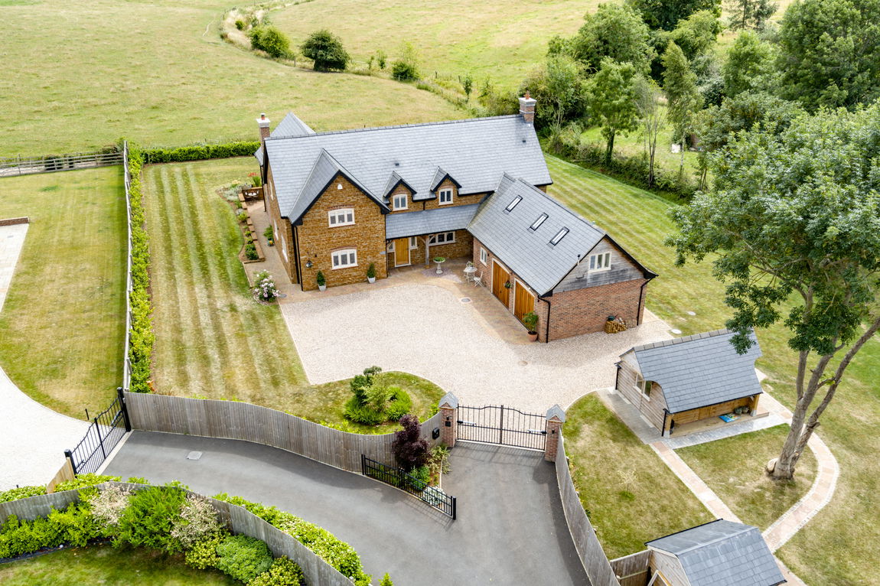
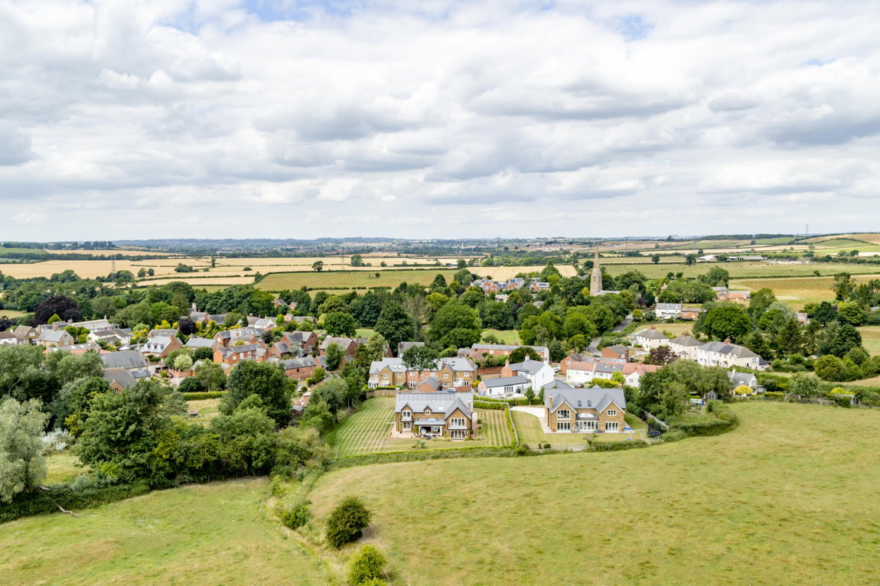
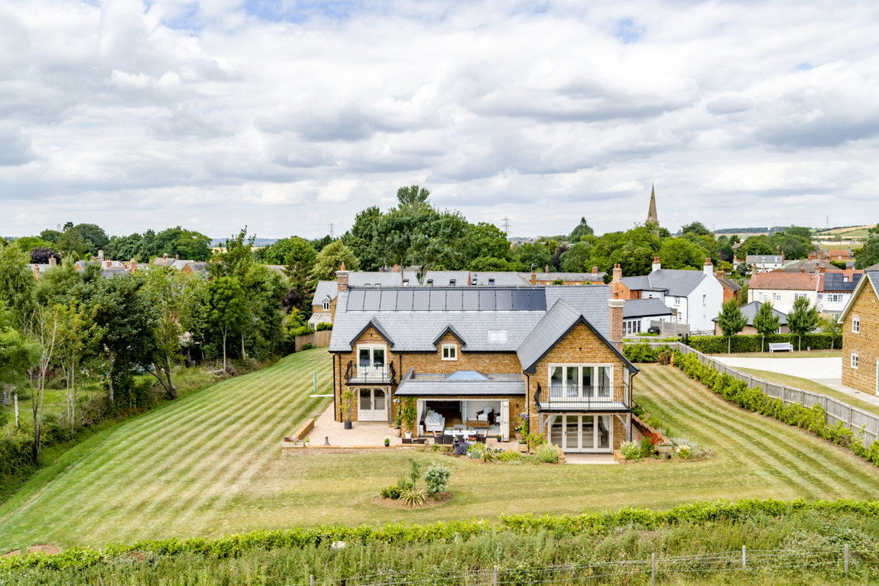
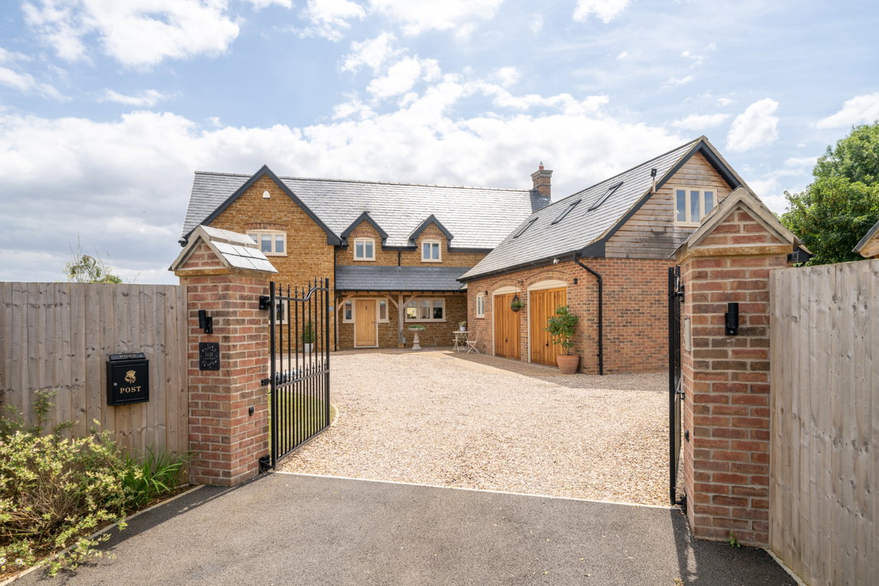
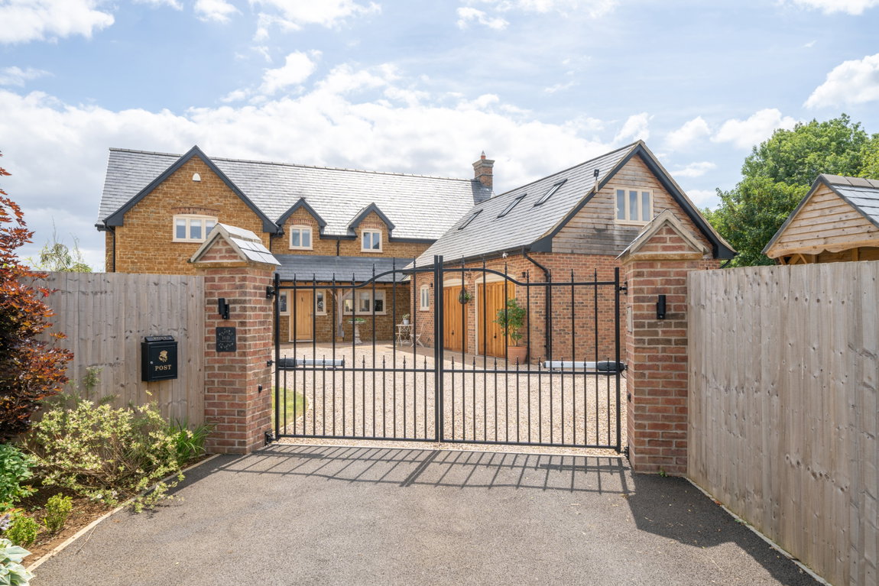
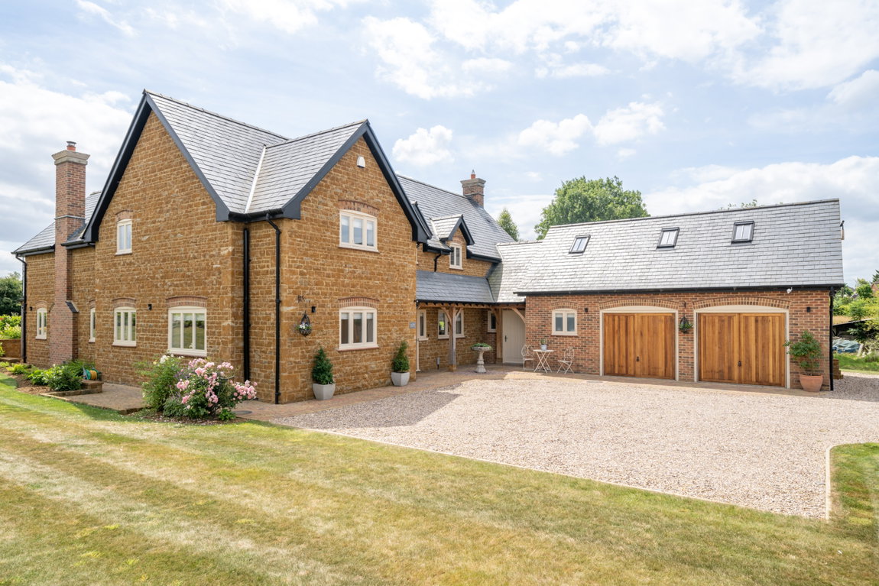
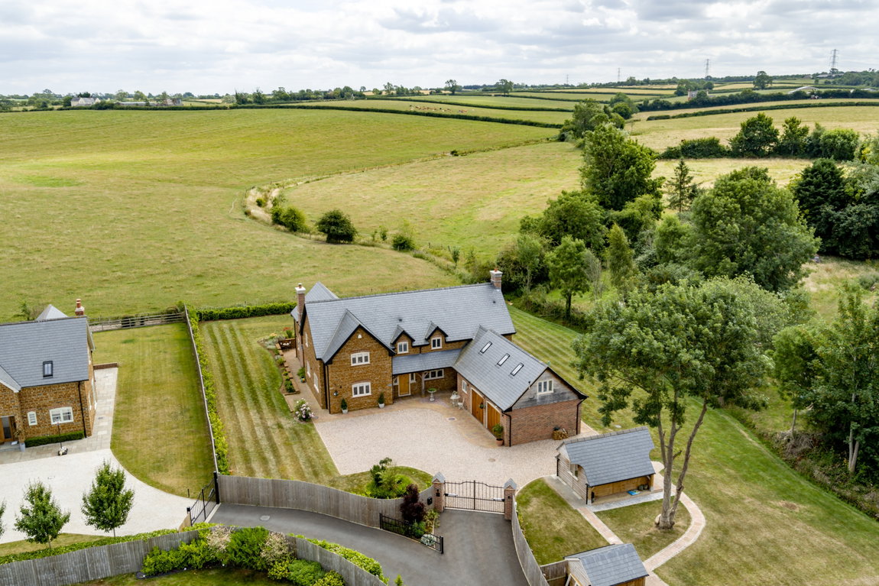
Laurel House is a recently completed substantial stone residence, with an idyllic aspect overlooking rolling countryside whilst being only a few minutes from the popular market town of Market Harborough with the benefit of mainline trains to London and easy access to the A14 and other major motorways.
This home has been a grand design no-expense spared project built by and for the current owners, who have invested in making it a low-energy home with ground source heat pumps and solar power. Despite the palatial proportions to all rooms, the bills over this winter for the total running including government subsidy has been approximately £900 for the full year including the winter.
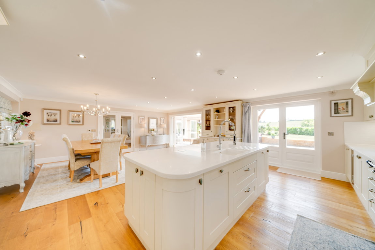
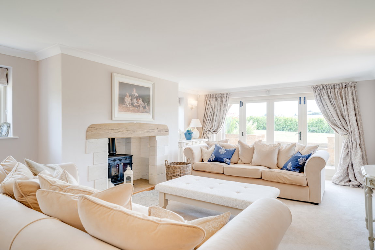
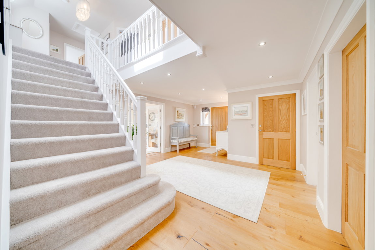
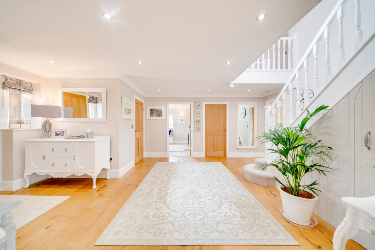
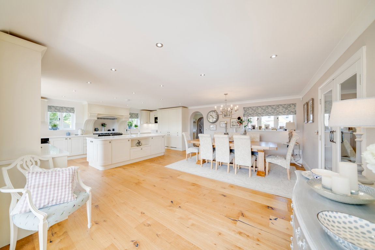
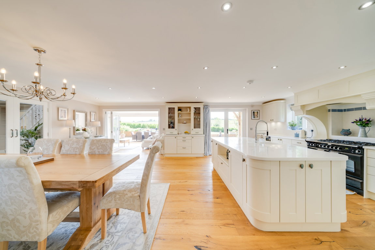
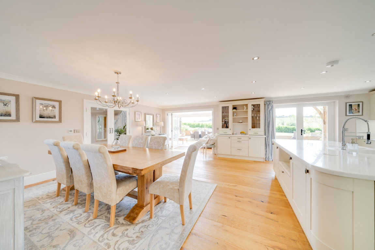
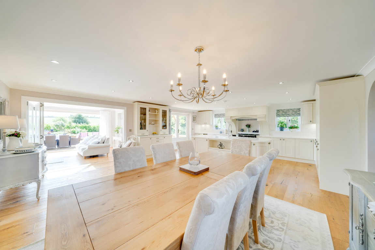
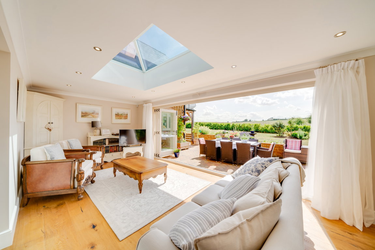
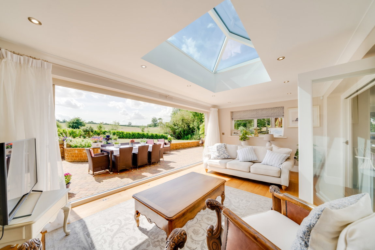
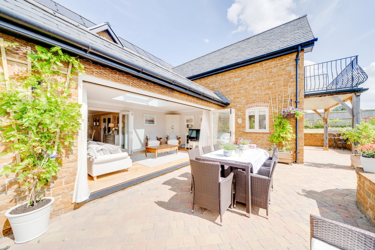
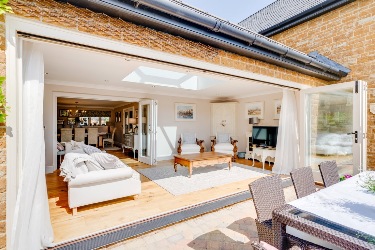
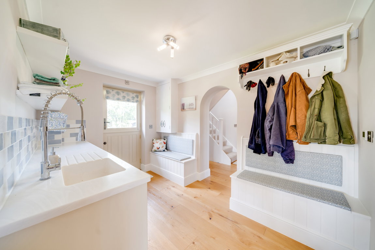
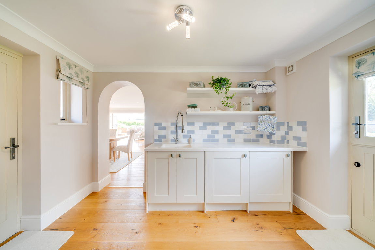
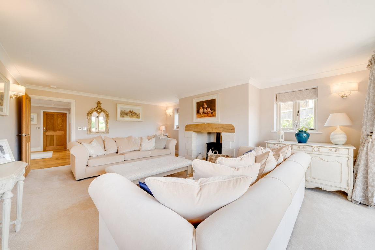
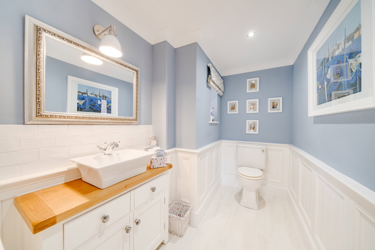
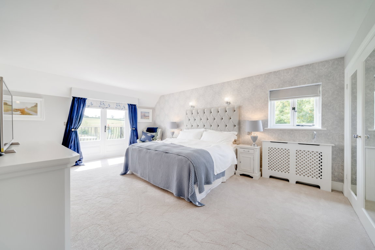
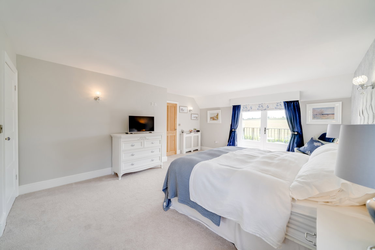
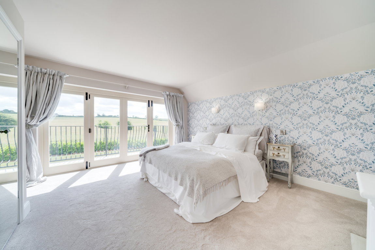
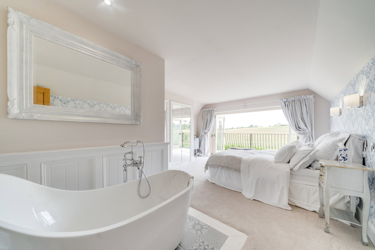
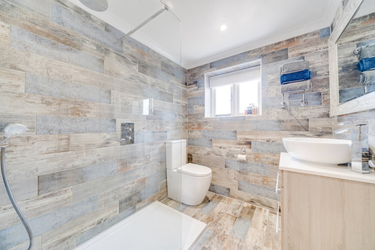
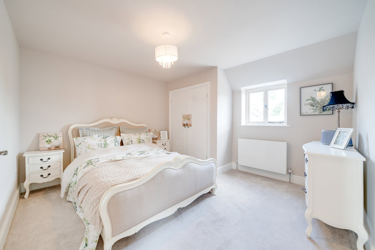
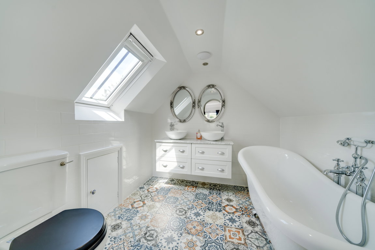
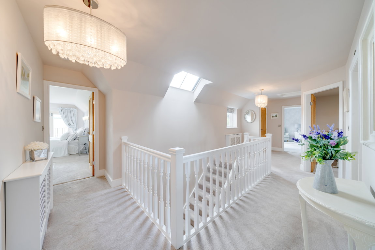
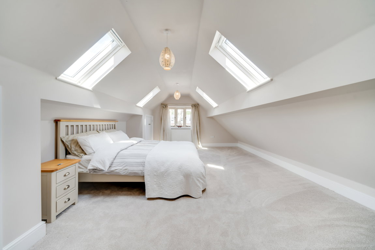
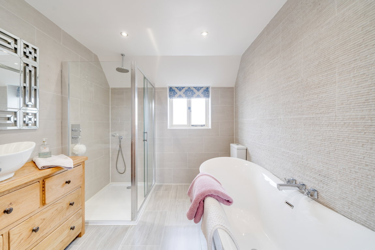
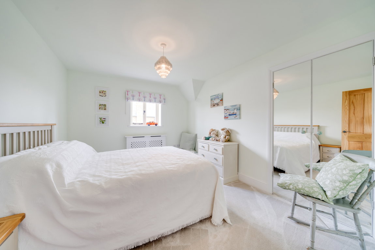
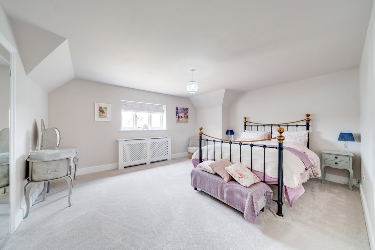
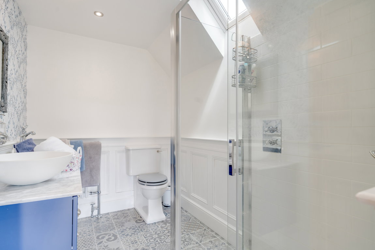
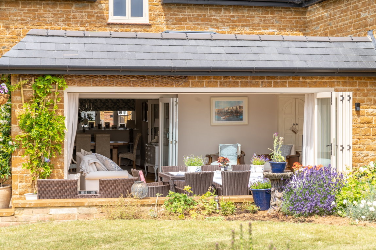
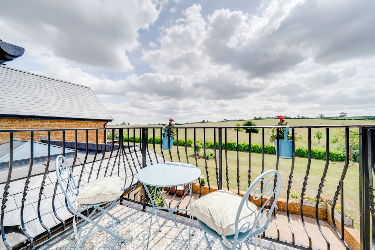
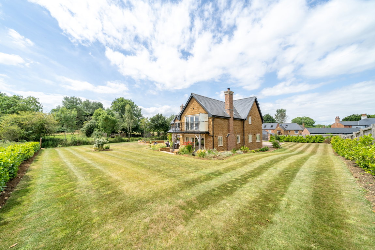
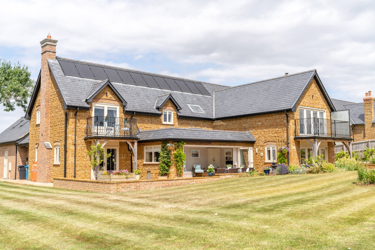
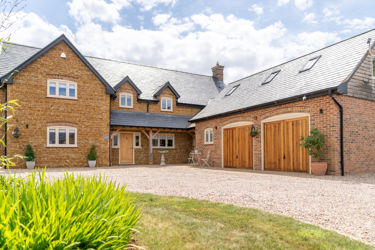
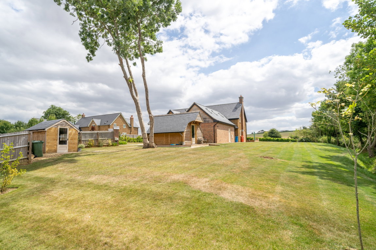
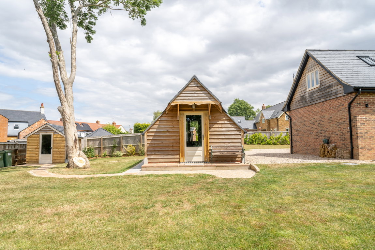
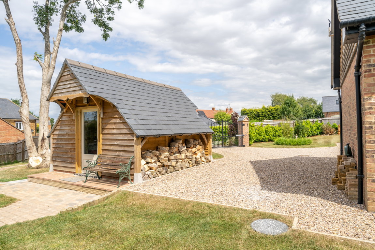
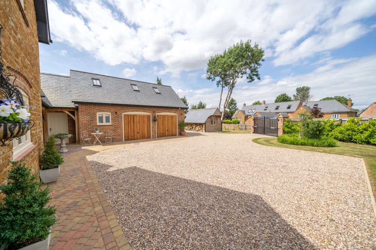
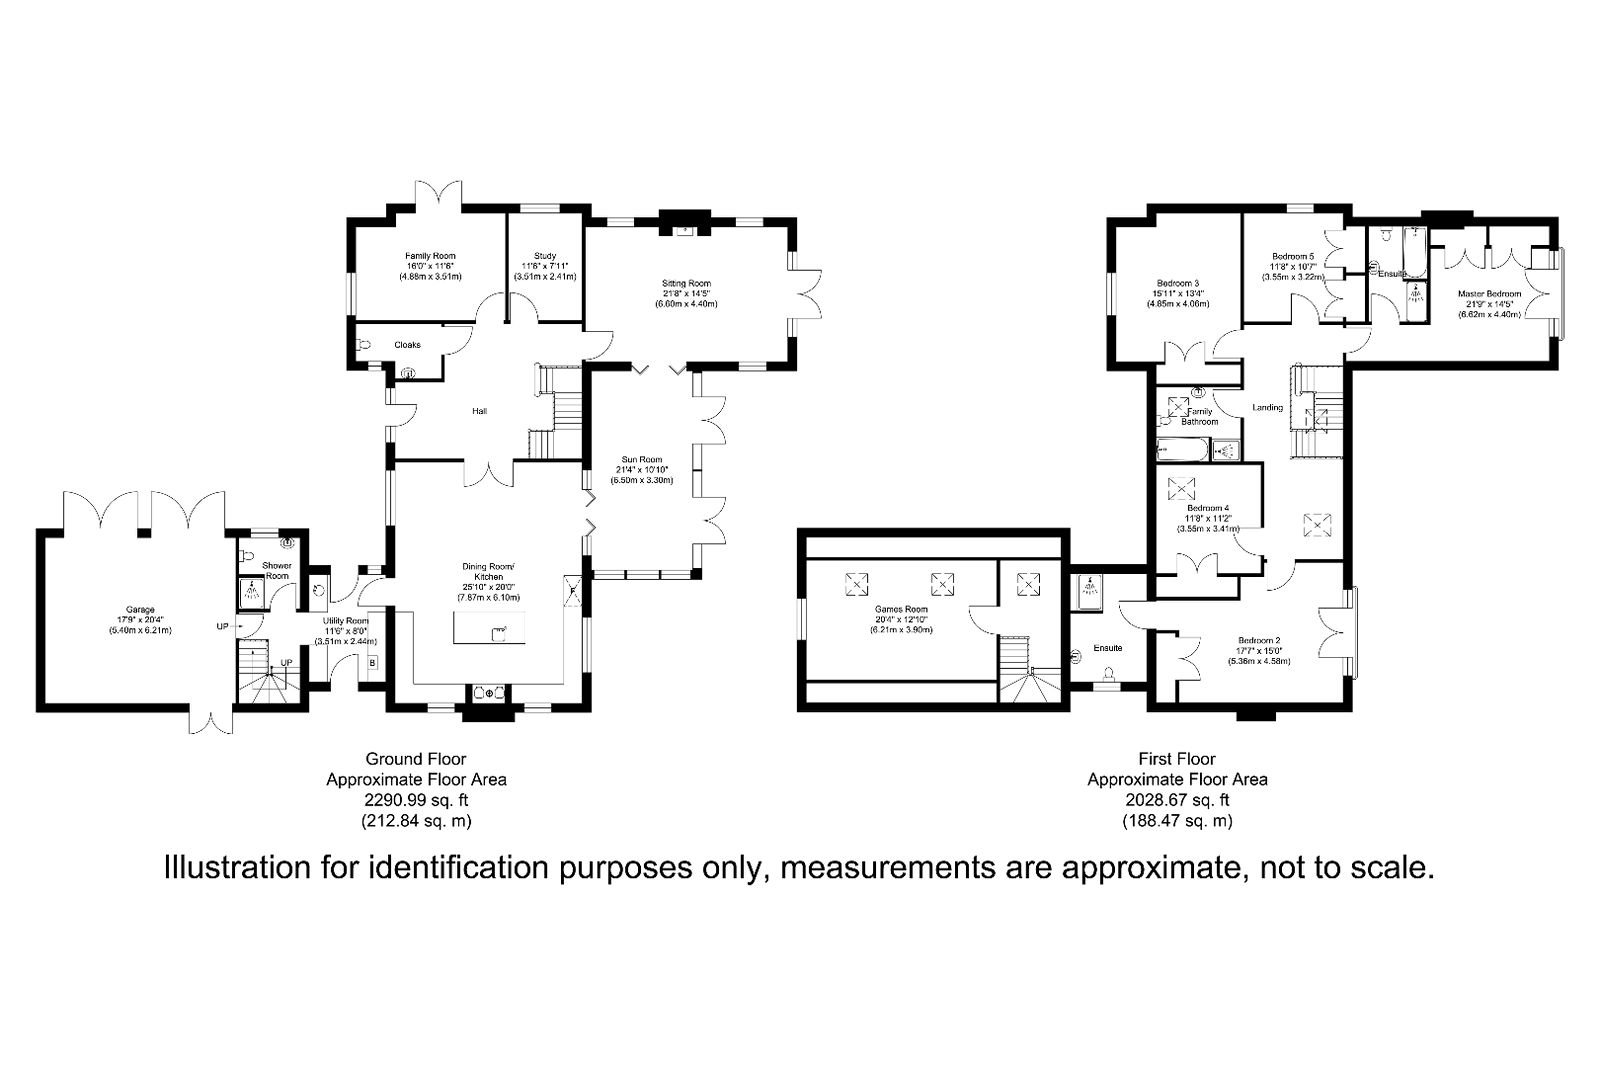
Set up a long driveway approach with electric gates, the property has landscaped grounds with outbuildings together with integral double garaging which could convert further to annexe accommodation if required. The accommodation comprises a large entrance hallway, stunning open plan dining kitchen opening through to a sunroom with Bifold doors to terrace, separate utility room and shower room with integral access into double garage. Further ground floor accommodation includes a family room, study and sitting room. The first floor offers a master suite with feature open ensuite with freestanding rolltop bath and Bifold doors opening onto a spacious balcony, second guest suite also with ensuite and balcony, three further double bedrooms and a main family bathroom. There is also a games room above the garage.
An excellent opportunity to acquire a recently completed grand design home without the time and trouble of building yourself.
Property Documents
Details

156455

5

4
Floor Plans
Floorplan
Description:
Address
- Address School Lane, Braybrooke, Market Harborough
- City Market Harborough
- Zip/Postal Code LE16 8LS
- Area Braybrooke
Contact Information
Similar Listings
Fosse Way, Ratcliffe On The Wreake
- Guide Price £1,200,000
Stonesby House, Stonesby
- Guide Price £1,000,000
Coming Soon, Near Castle Bytham
- Offers Over £1,400,000
The Old Mill Barn, Holygate Road, Ridlington
- Offers Over £975,000


