














Description
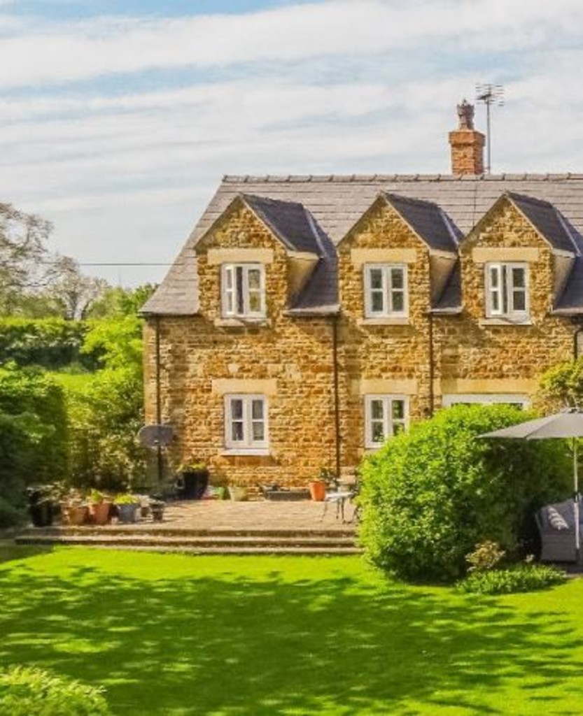
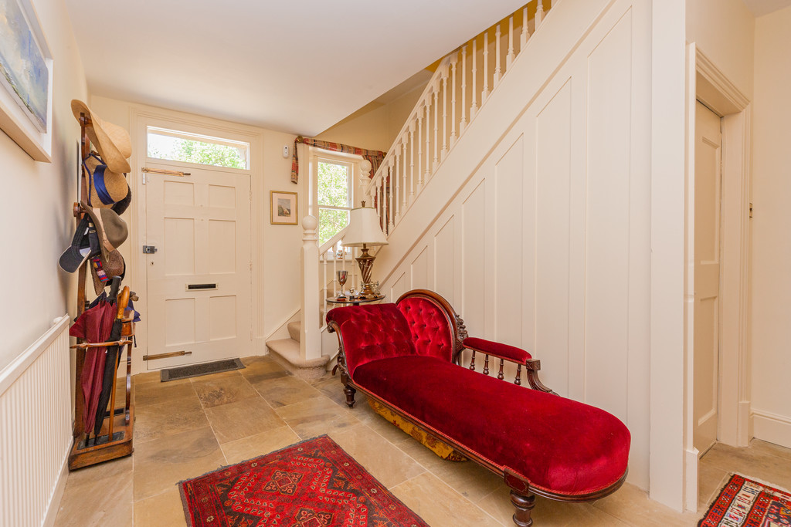
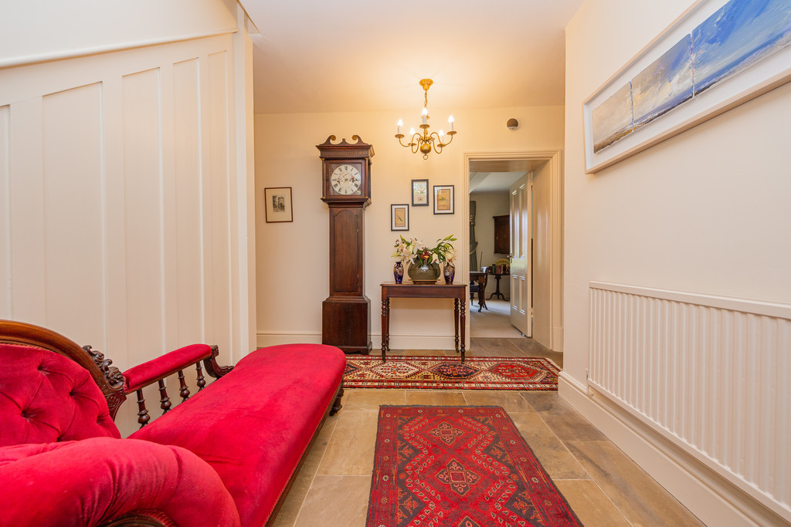
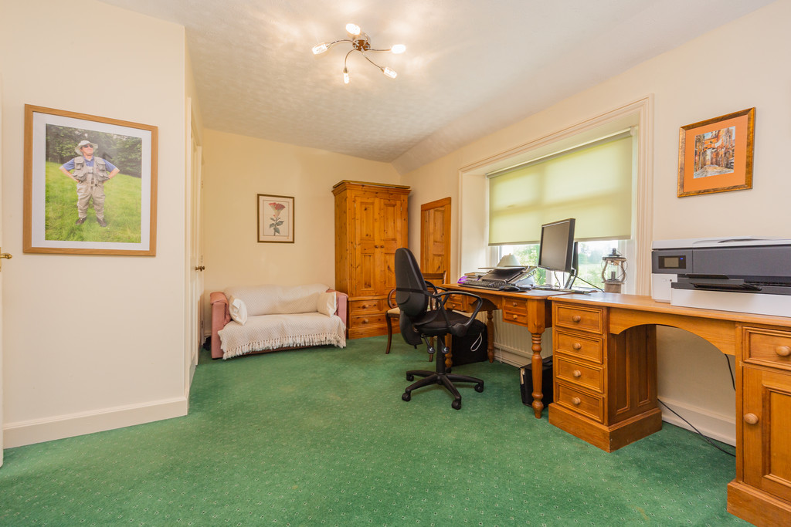
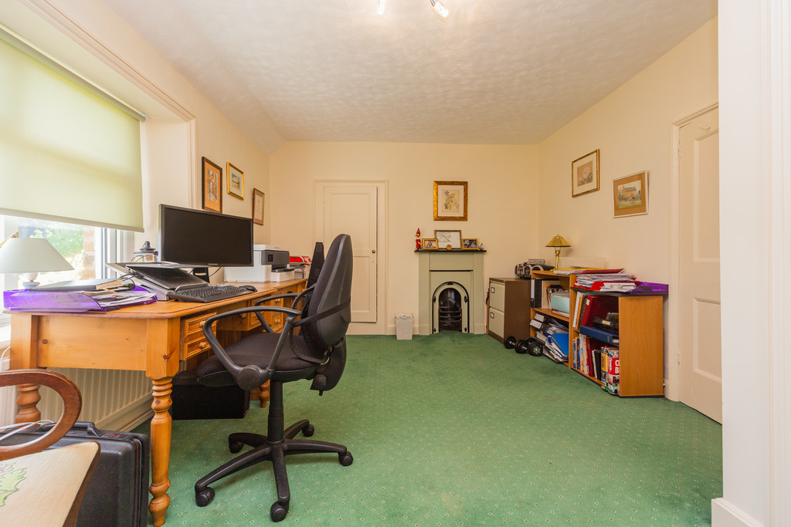
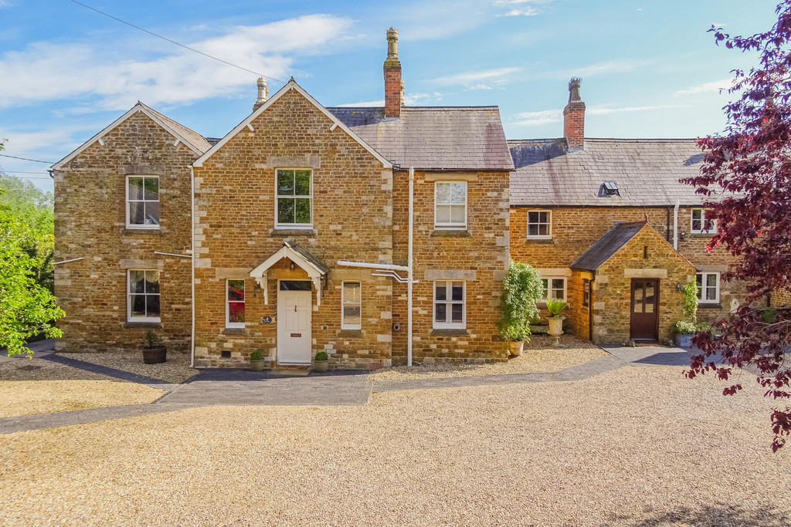
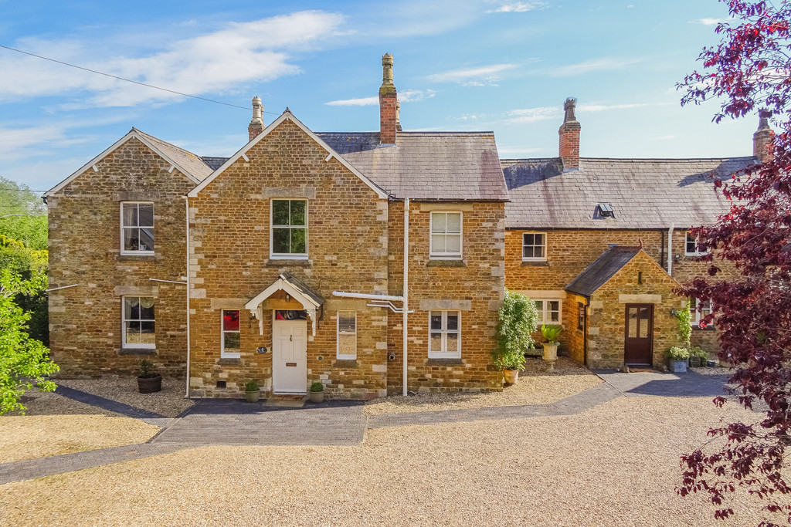
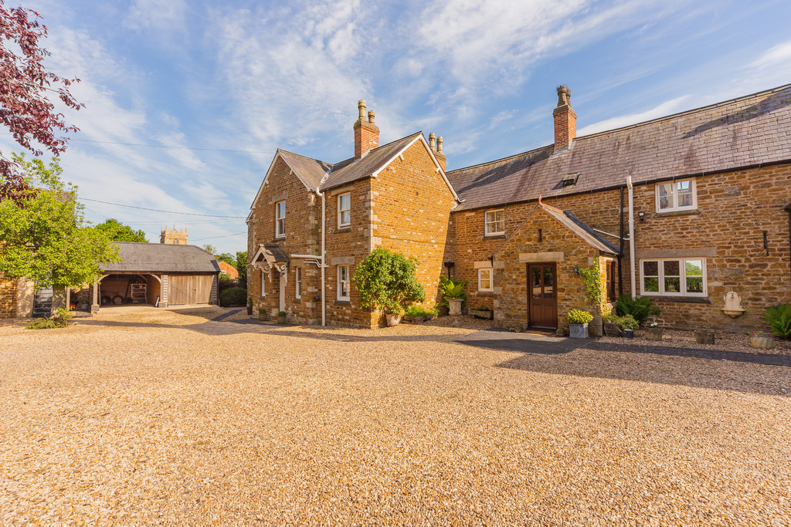
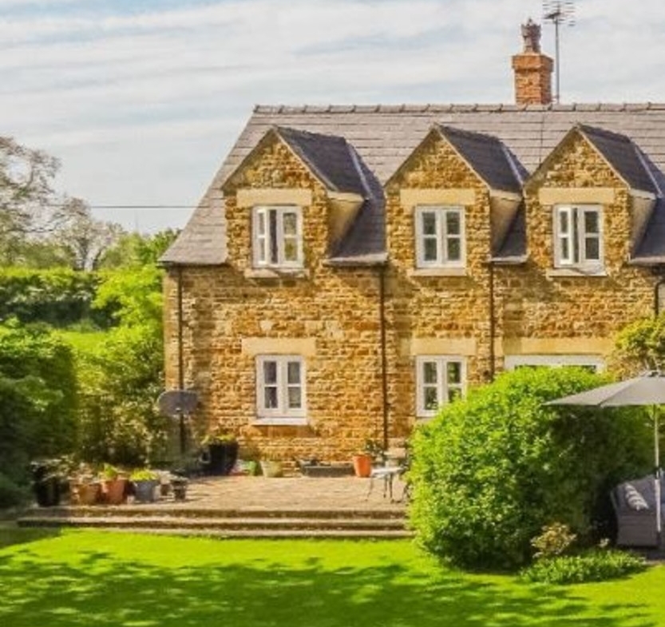
A substantial five bedroom, four bathroom character home benefitting from being recently refurbished and updated throughout. This property offers a flexible living accommodation that can expand to accommodate a large family or even guests, whilst providing well-proportioned rooms, high ceilings and large sash windows.
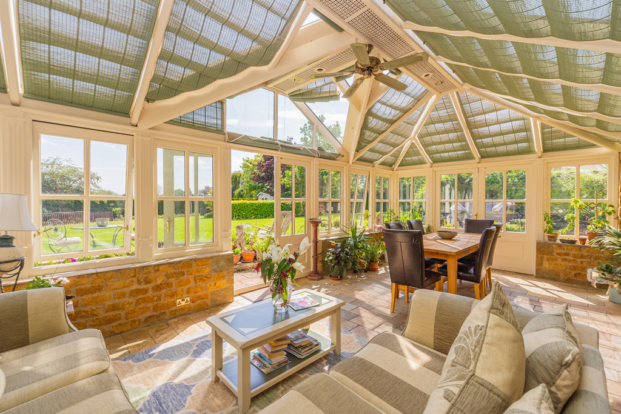
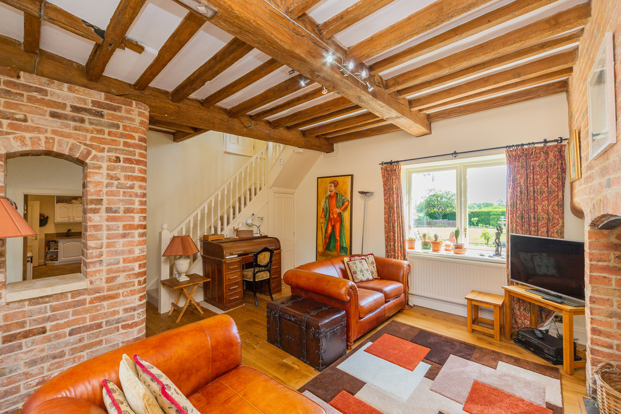
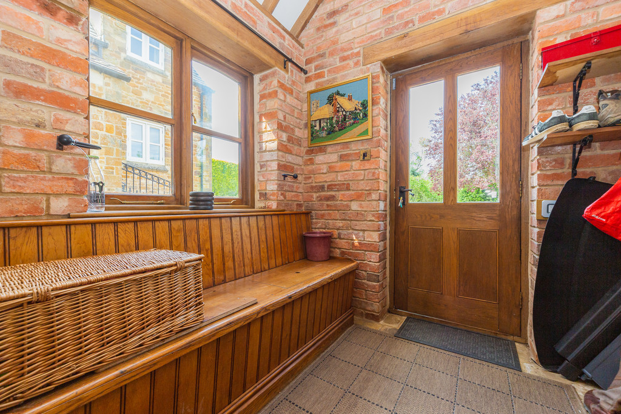
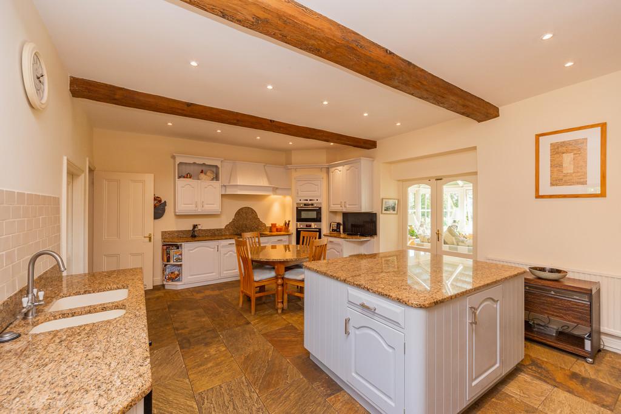
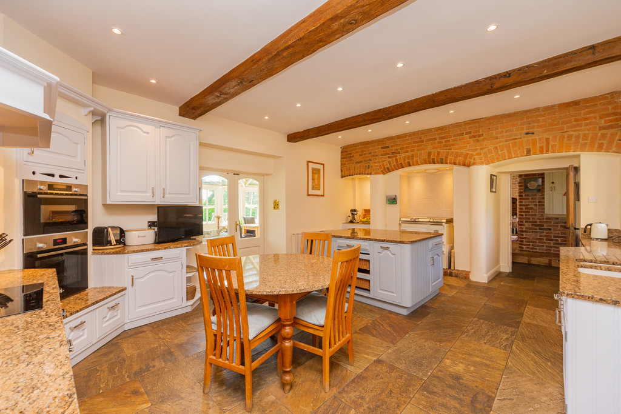
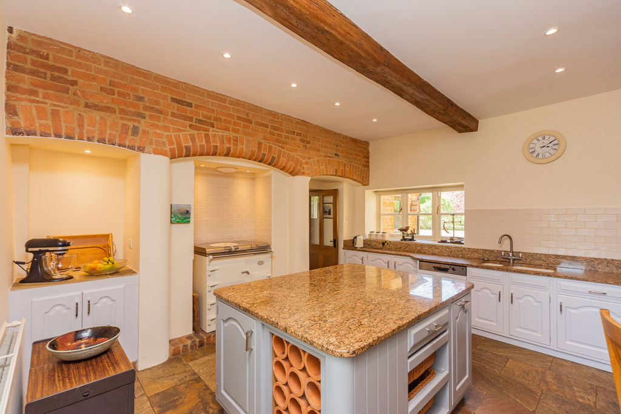
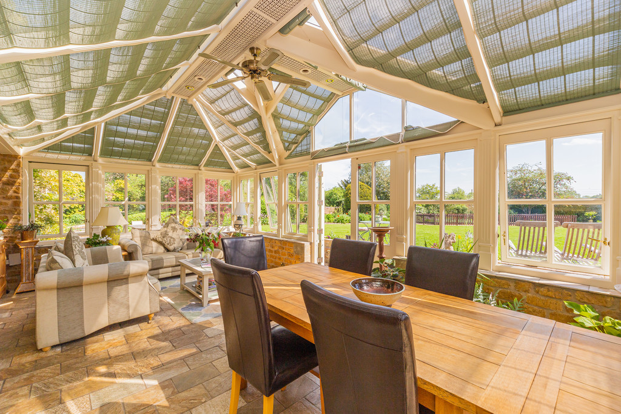
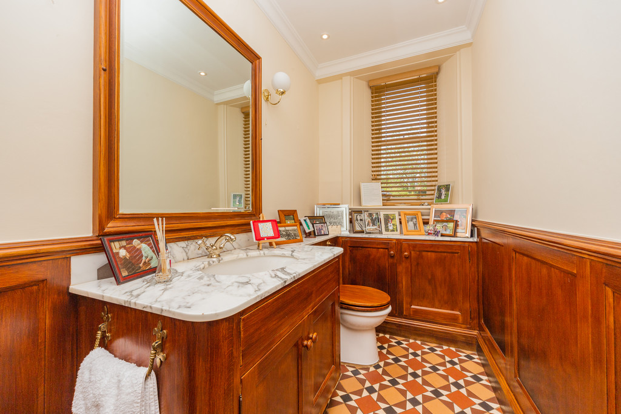
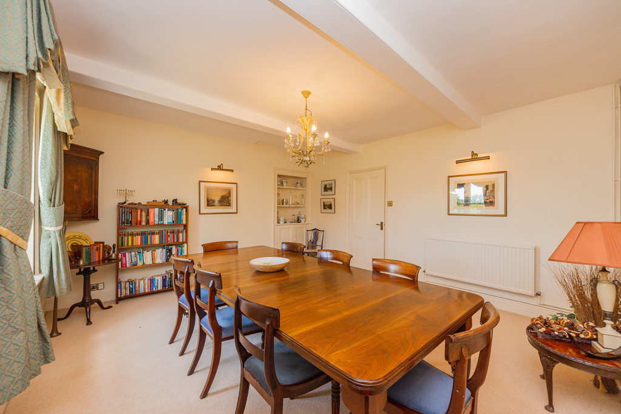
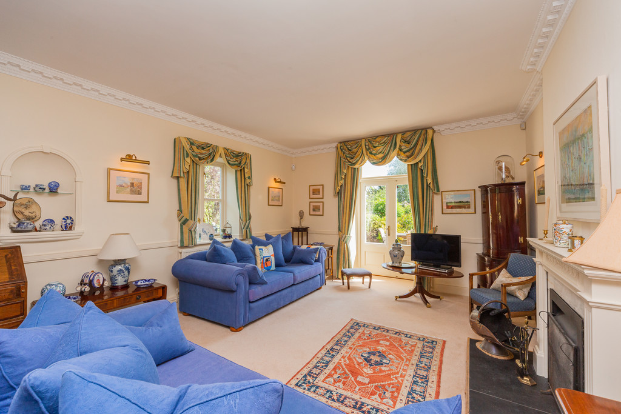
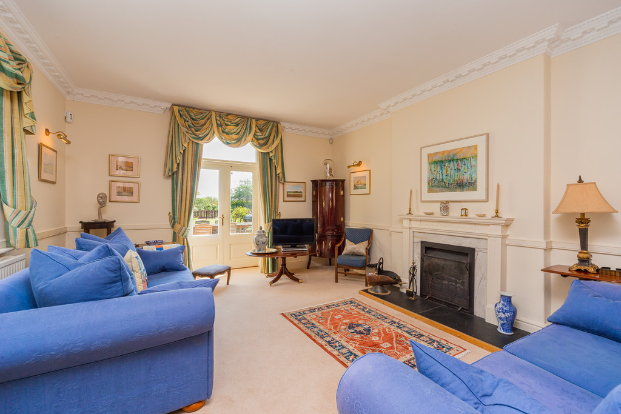
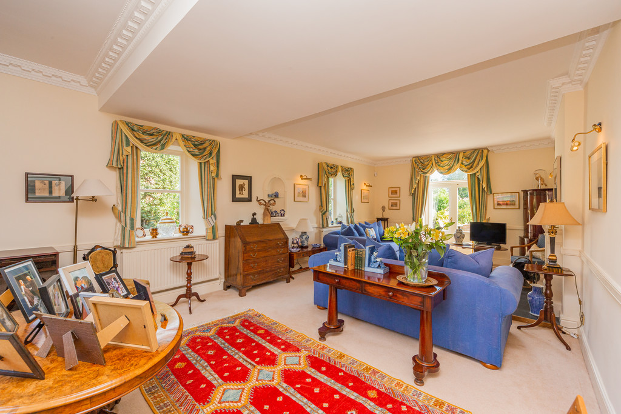
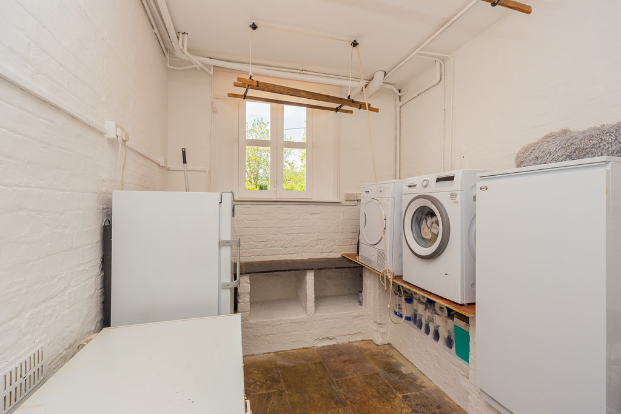
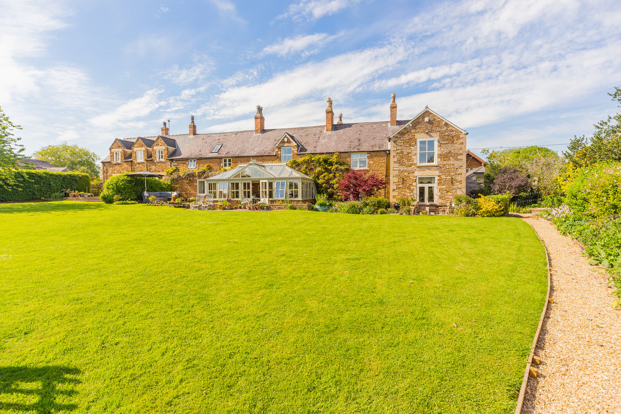
The accommodation comprises a large breakfast kitchen, with character features to include exposed red brick archways and beams to the ceiling, a great range of floor standing and wall mounted units under granite worktops, a large central island, built-in appliances plus space for a Range style cooker. Off the kitchen is a small flight of stairs leading to the utility room, providing further storage and housing the oil-fired central heating boiler. There are four spacious reception rooms to include a large formal drawing room complete with an open fire and French doors opening out to the garden. Dining room with original cupboards, again looking out to the garden. Sitting room bursting with character having exposed brickwork, beams to the ceiling and a feature fireplace with wood burner. An exceptionally bright and spacious conservatory just off the kitchen, this room benefits from glazing to three sides and two sets of double doors leading out to the garden. There is also a set of double doors providing access into the adjoining three bedroom stone cottage, which was built as an annexe but has since formed part of a rental portfolio with three other self-contained stable conversion style cottages in a separate detached range of outbuildings. All producing an annual rental income of approximately £30,000 per annum. The ground floor is completed by a downstairs cloakroom and a cellar.
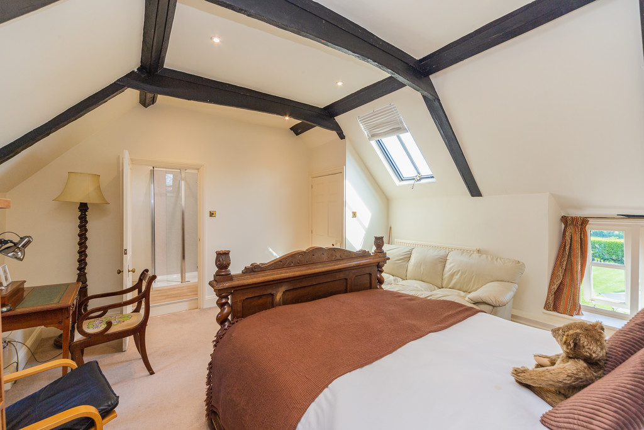
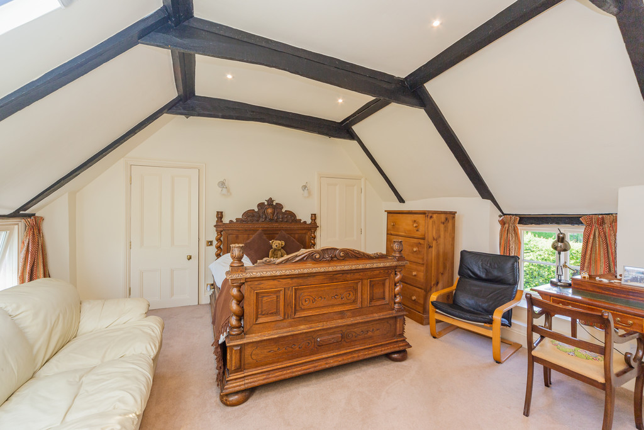
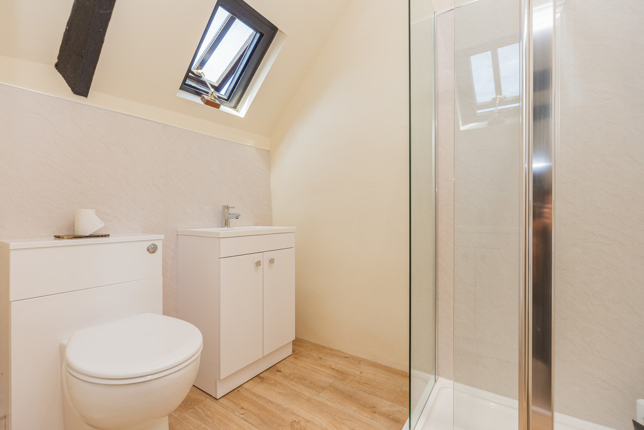
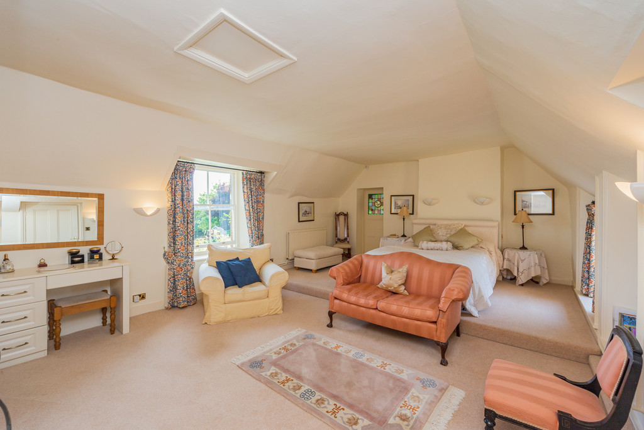
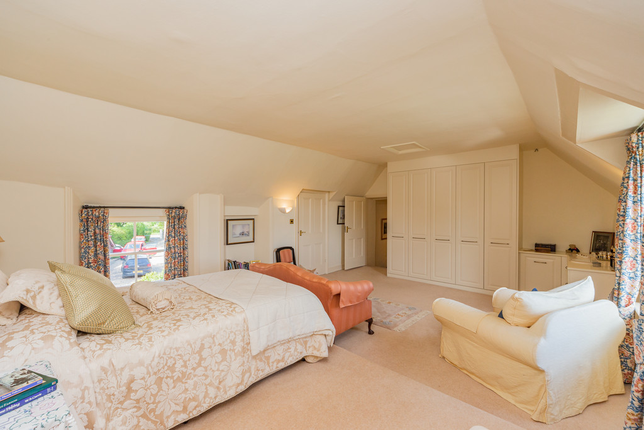
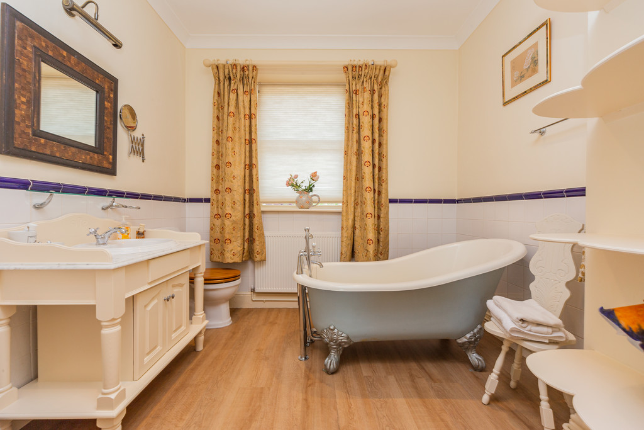
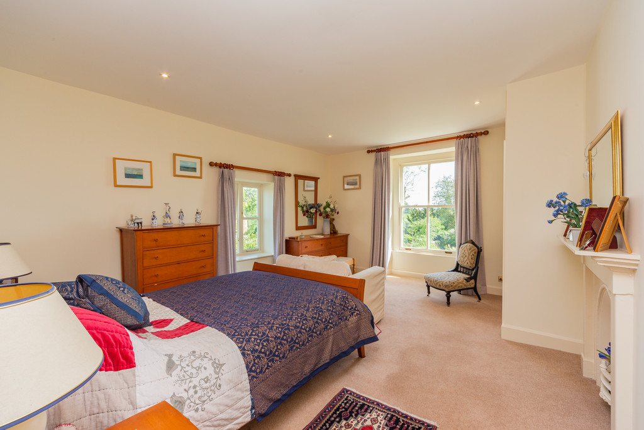
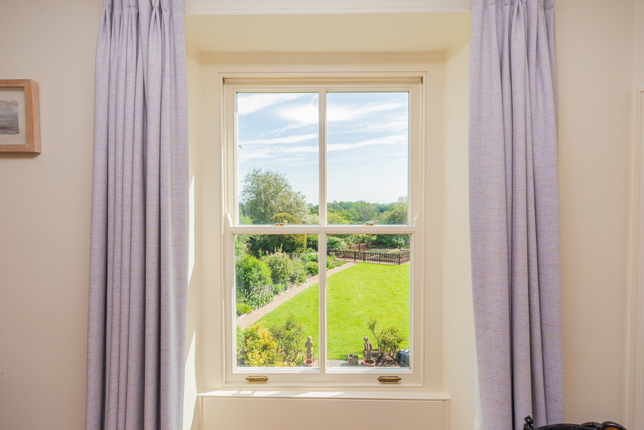
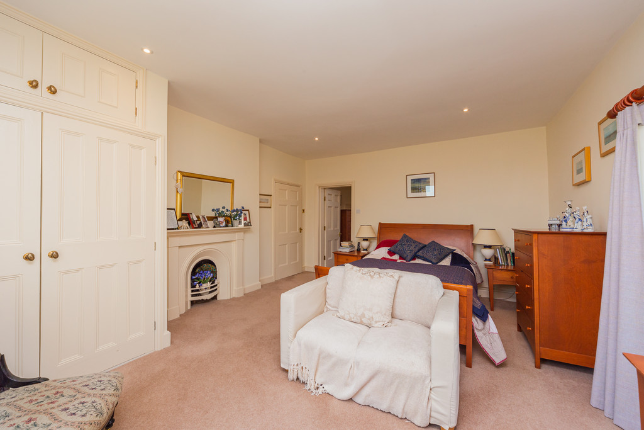
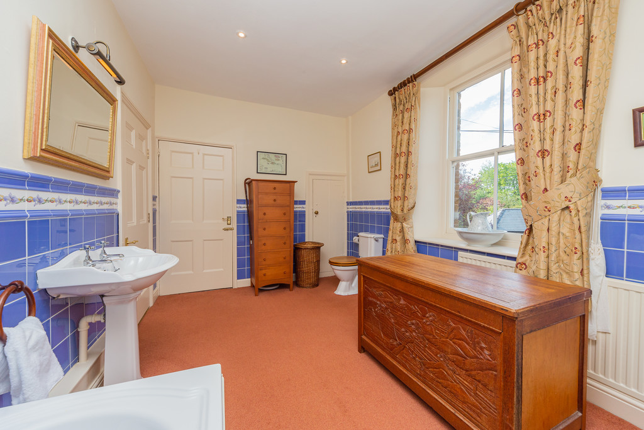
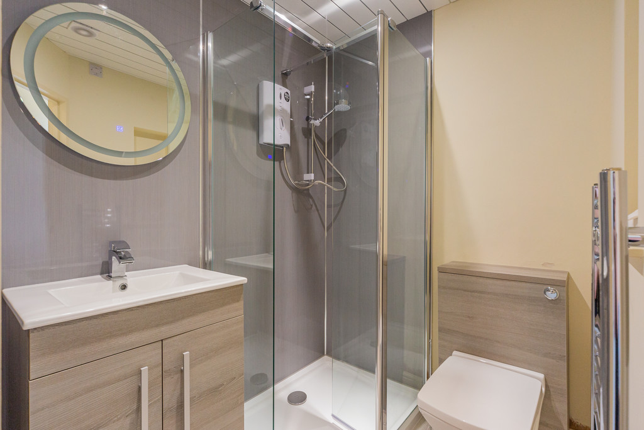
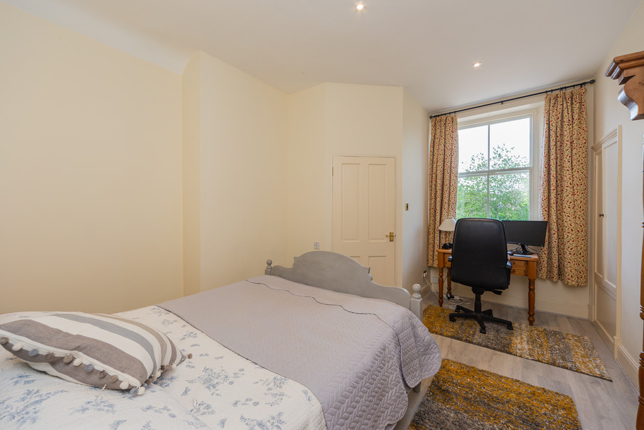
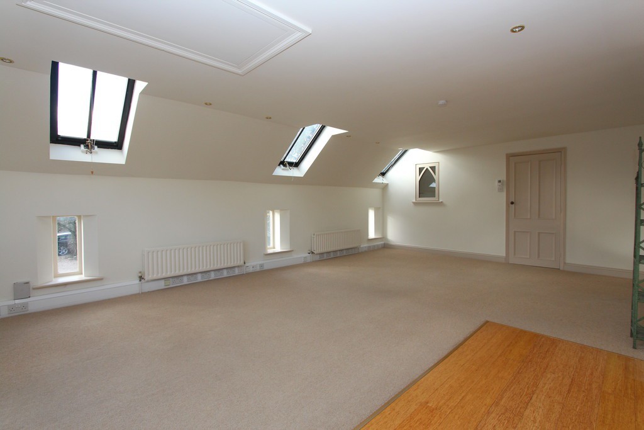
To the first floor there are five double bedrooms with four bathrooms/shower rooms. The main bedroom has windows on two elevations with views to both the front and rear, plus a recently re-fitted en-suite bathroom. Bedroom two, three and four all offer en-suites with bedroom two’s en-suite being a Jack and Jill bathroom for bedroom five.
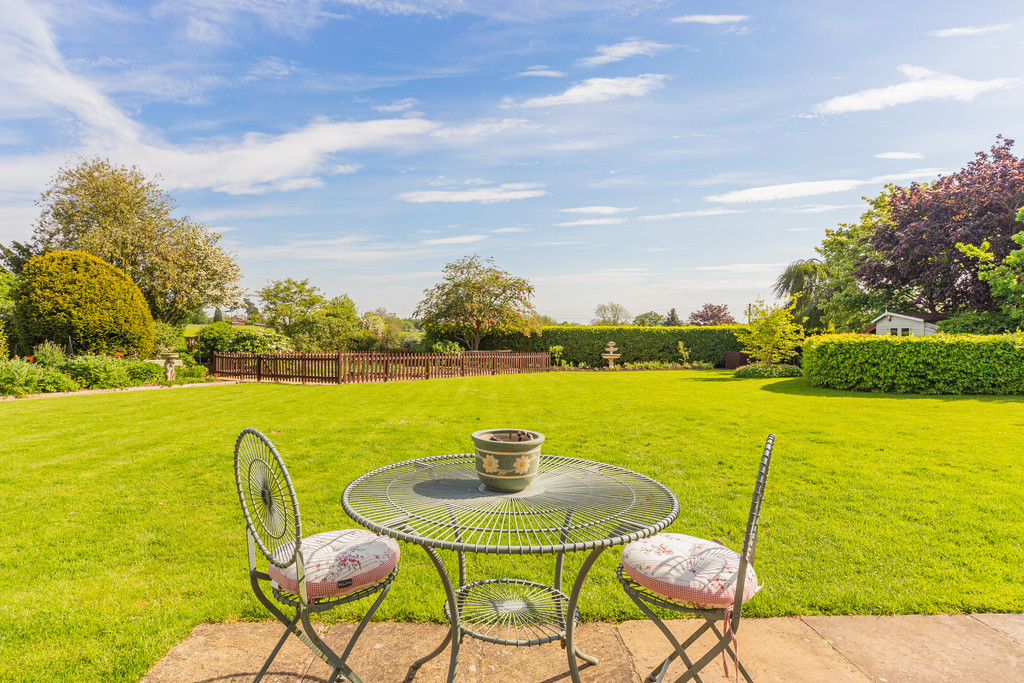
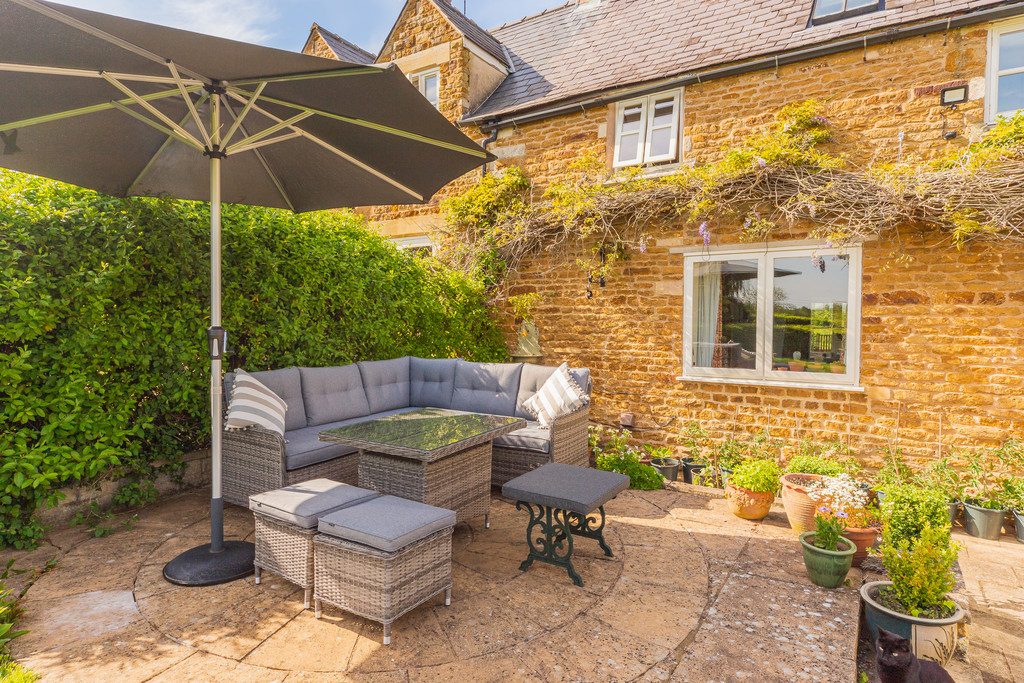
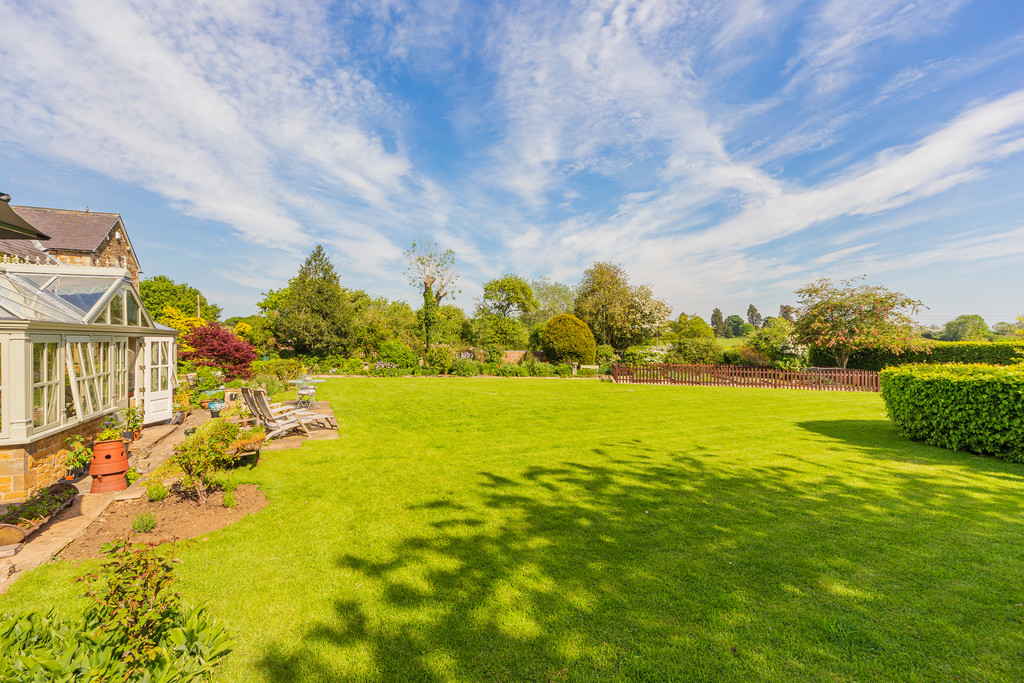
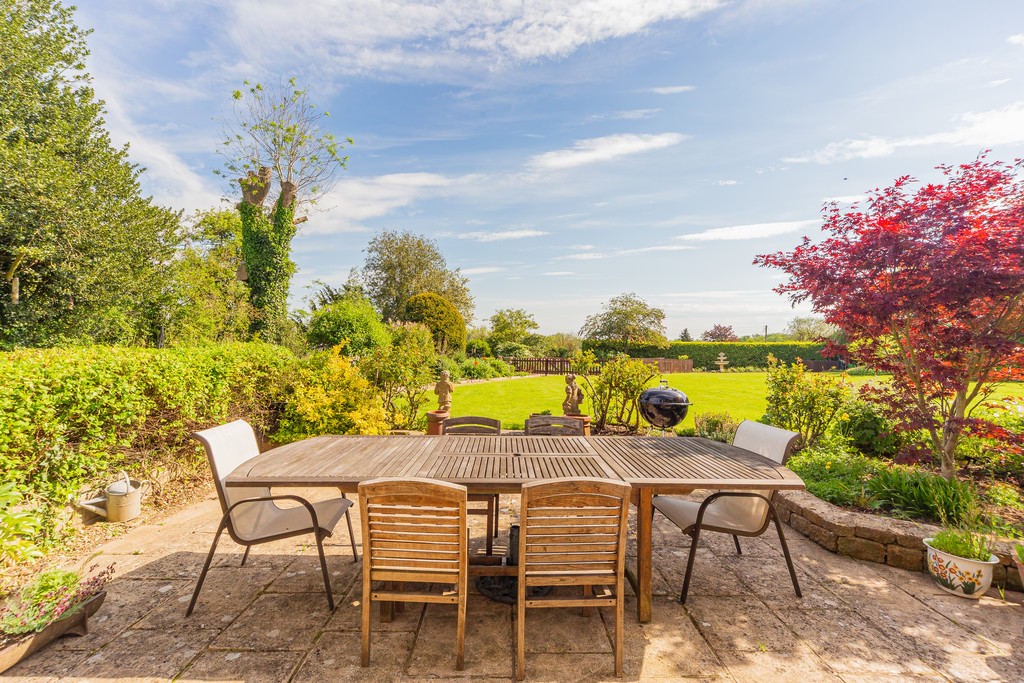
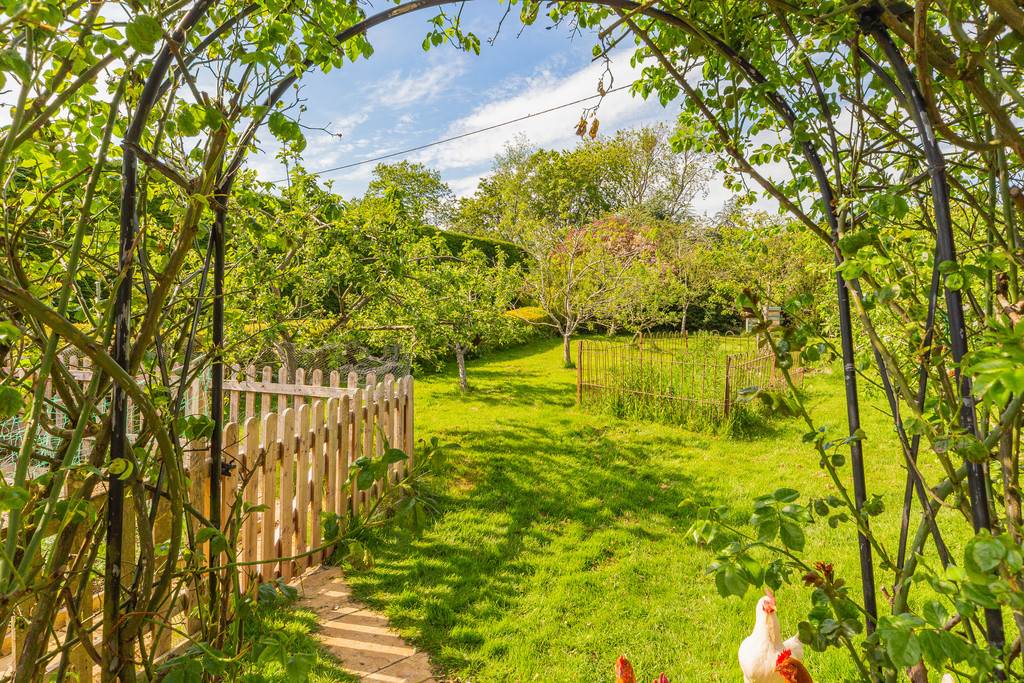
Externally, the property benefits from two separate entrances leading to expansive gravel driveway, plus quadruple garaging. There is a substantial front garden and a private garden to the rear of the property including several terraced areas, a substantial lawn, mature floral and shrub borders, a vegetable garden and several long- established specimen trees.
Edmondthorpe is a quiet backwater village in Leicestershire, equidistant between Oakham and Melton Mowbray and provides easy access to the mainline trains. Within the village there is a church, whilst the neighbouring villages offer a range of further facilities.
Details

18612

5
Features
- Adjoining Three Bedroom Stone Cottage
- Annual rental income of approx. £30,000 per annum
- Four Spacious Reception Rooms
- Plus Three Other Self-Contained Stable Conversion Style Cottages
- Private rear garden including several terraced areas, a substantial lawn, mature floral & shrub bord
- Substantial Five Bedroom Character Home
- Two Separate Entrances Leading To Expansive Gravel Driveway & Quadruple Garaging
- Village Location
Floor Plans

Floorplan
Description:
Address
- Address Main Street, Edmondthorpe, Melton Mowbray
- City Melton Mowbray
- Zip/Postal Code LE14 2JU
- Area Edmondthorpe
Contact Information
Similar Listings

Yew Tree Cottage , Barleythorpe
- Guide Price £675,000

The Old Rectory, Creeton
- Guide Price £2,250,000

The Old House, Little Bowden
- £1,500,000