
Description
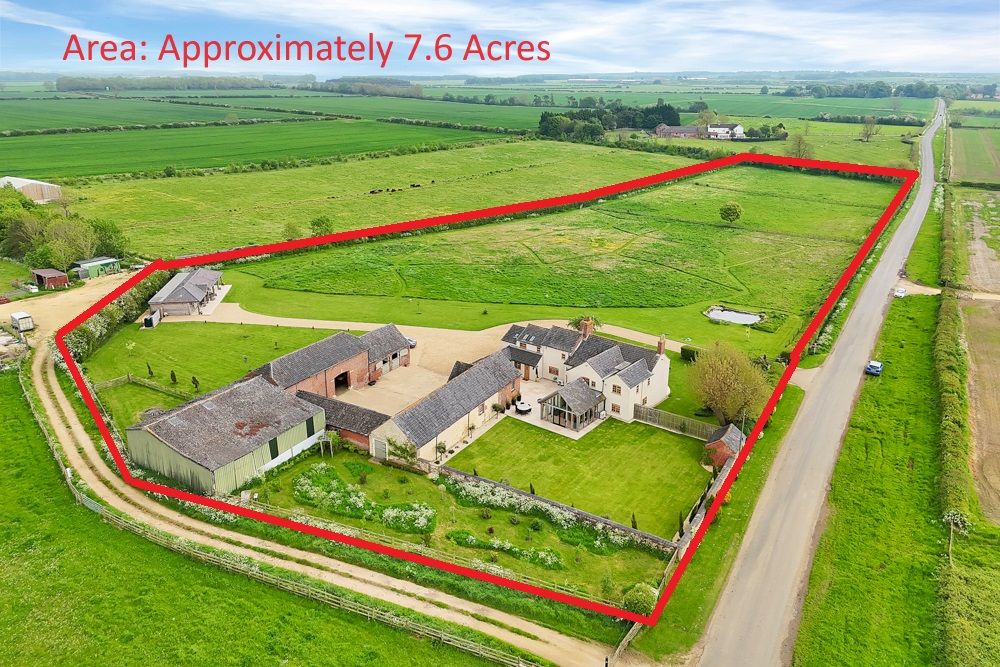
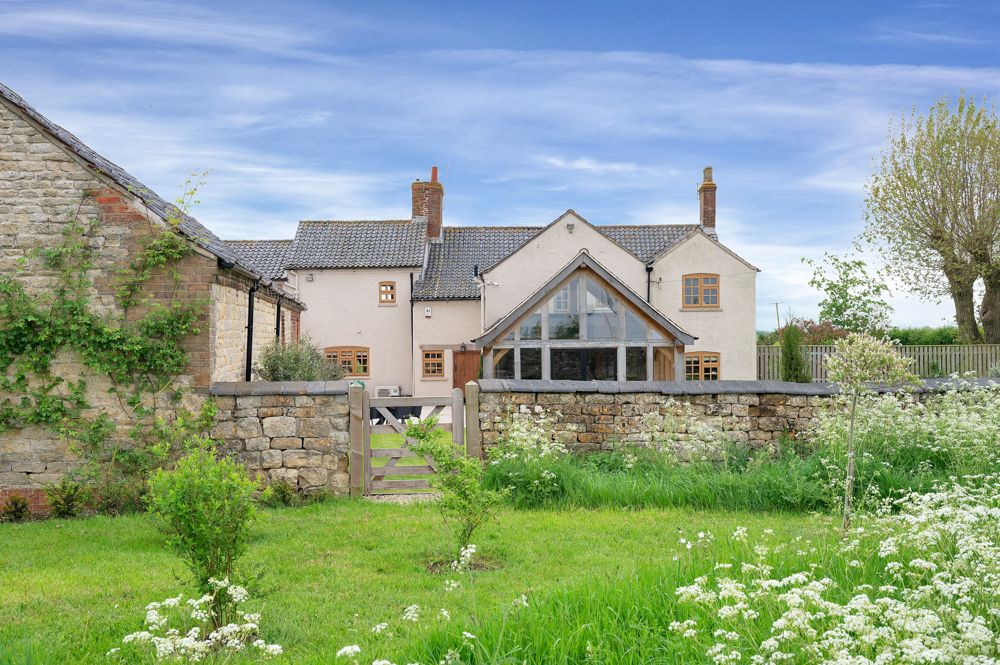
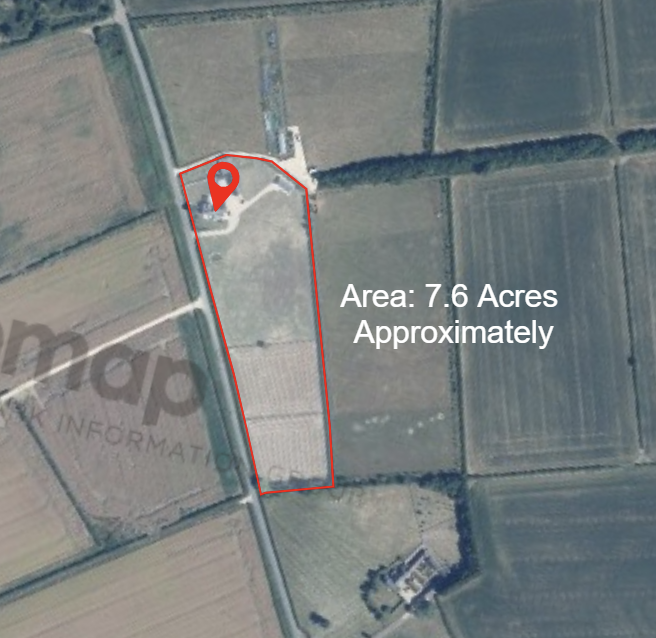
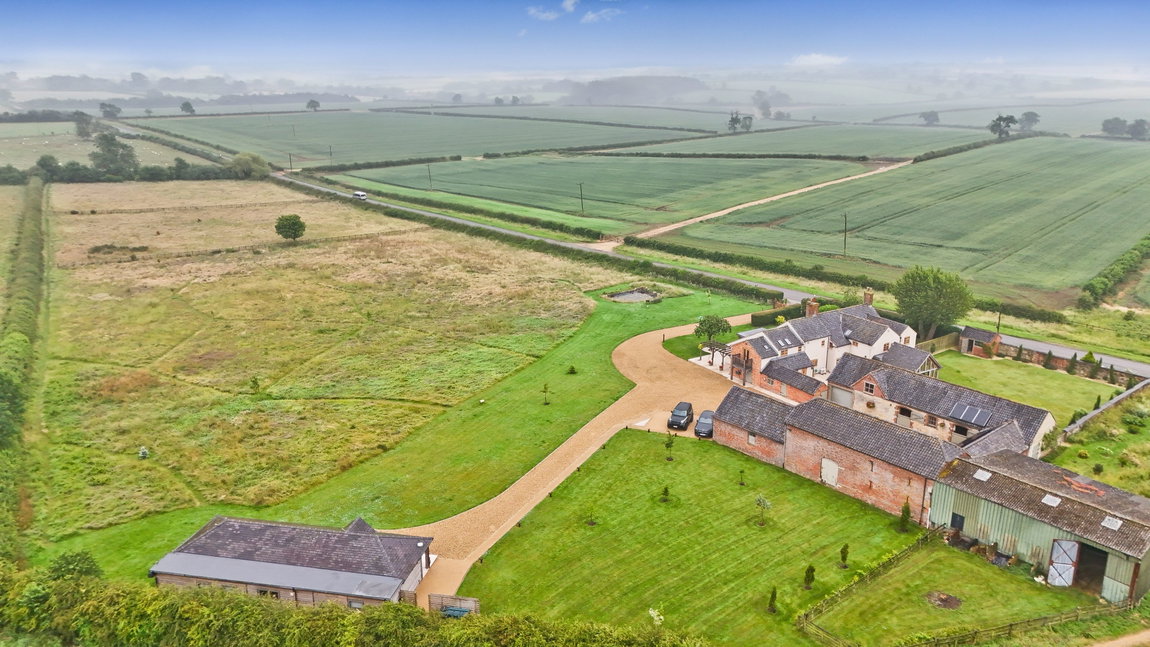
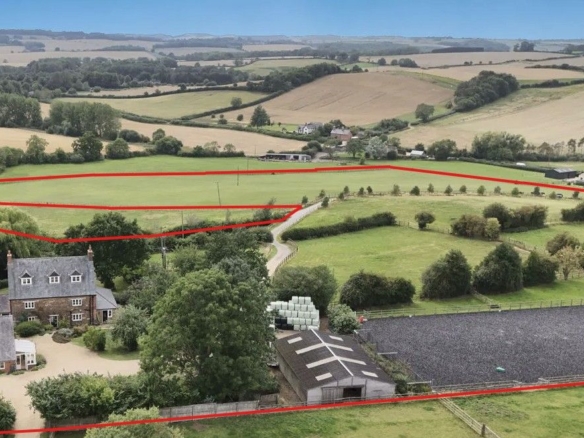
Swallow Hole Farm is an impressive detached residence, boasting a detached two-bedroom annexe and several outbuildings with equestrian potential, set in grounds of circa 7.5 acres. NO CHAIN.
This detached and significantly extended farmhouse is situated in a quiet location within the beautiful Vale of Belvoir countryside, between the villages of Saltby and Croxton Kerrial. Croxton Kerrial is a well-regarded village within easy reach of the historic Belvoir Castle and Engine Yard. The village itself offers fantastic amenities to include a popular pub/restaurant, doctors surgery, primary school, village shop and a regular bus service. The village is particularly well-placed for easy access to the market towns of Melton Mowbray and Grantham, with mainline trains to London Kings Cross and within close proximity to the A1 for commuters. The local area offers excellent schooling, including Witham Hall prepatory school, Oakham School, Stamford Endowed Girls & Boys Schools and The Kings Grammar School.
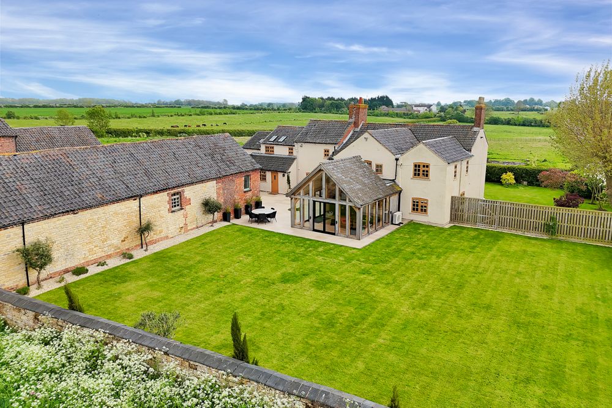
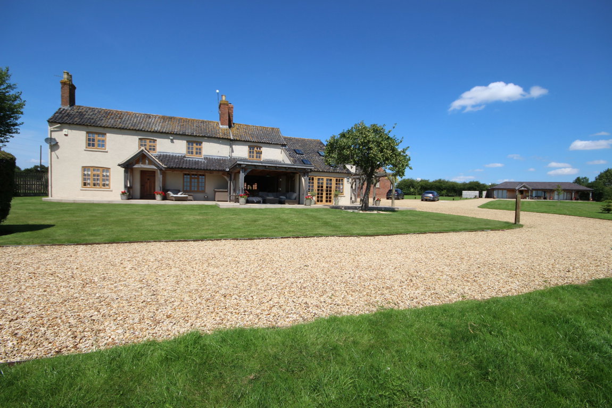
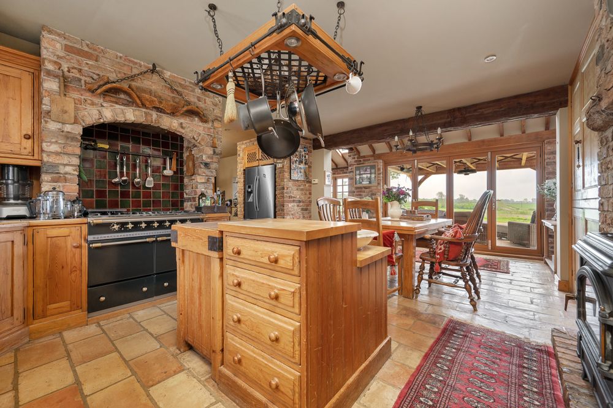
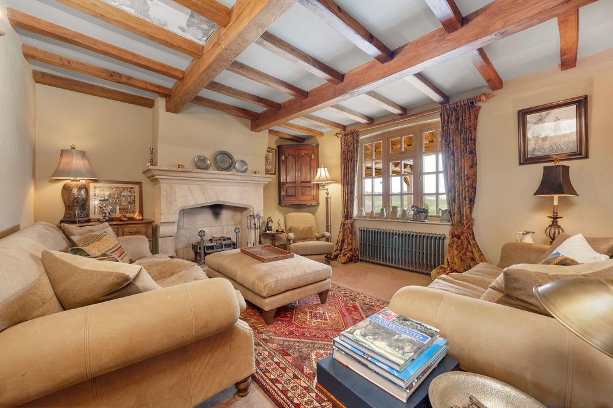
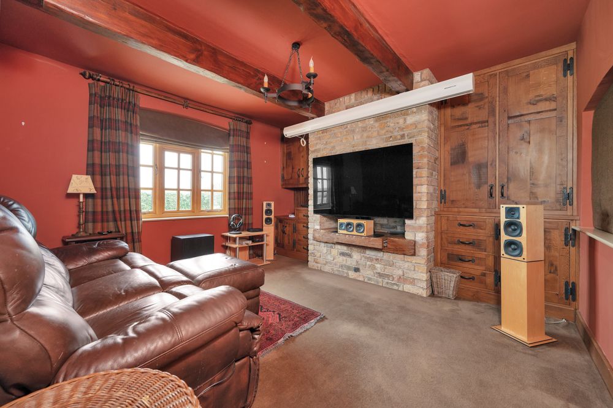
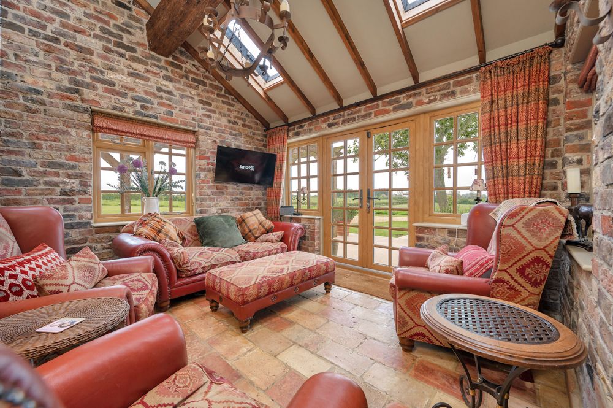
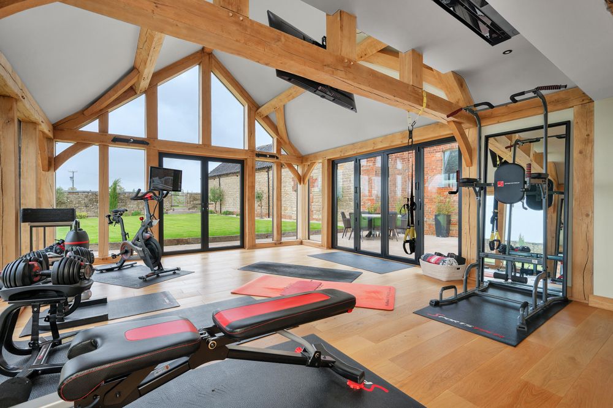
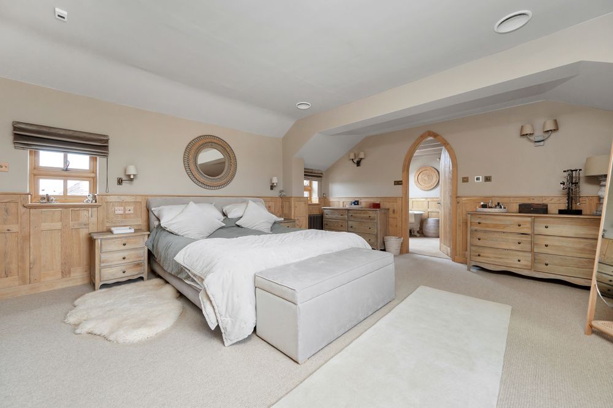
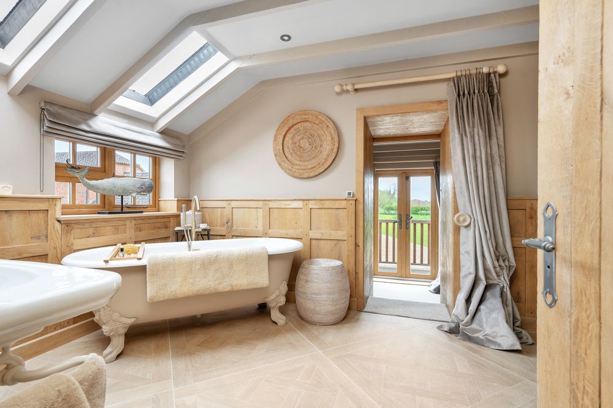
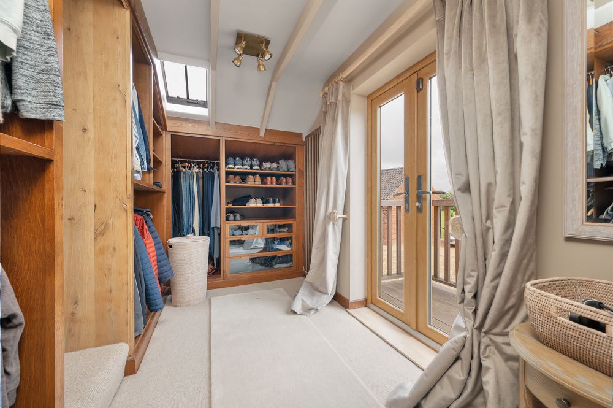
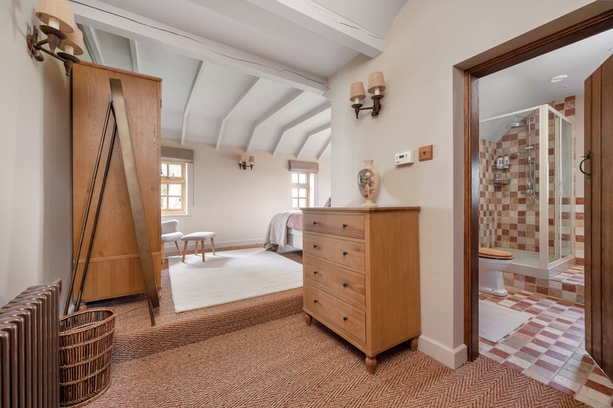
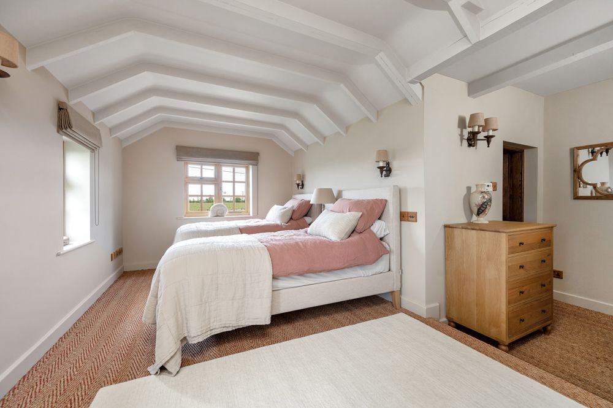
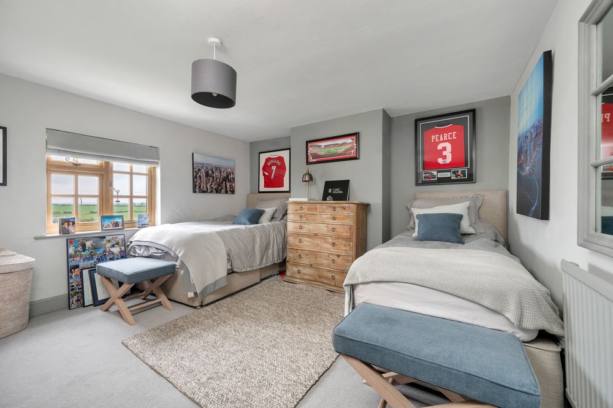
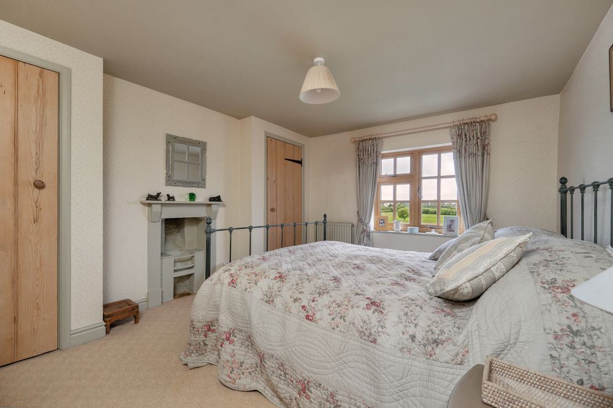
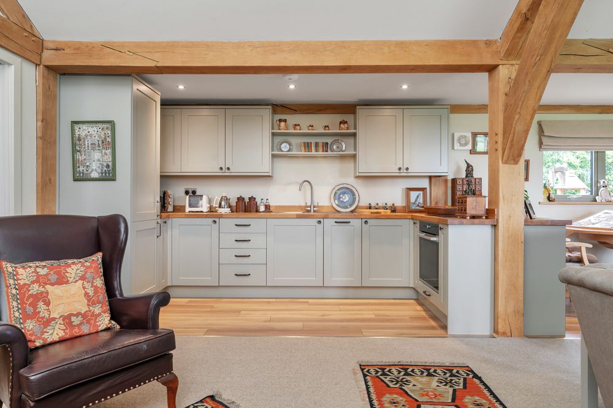
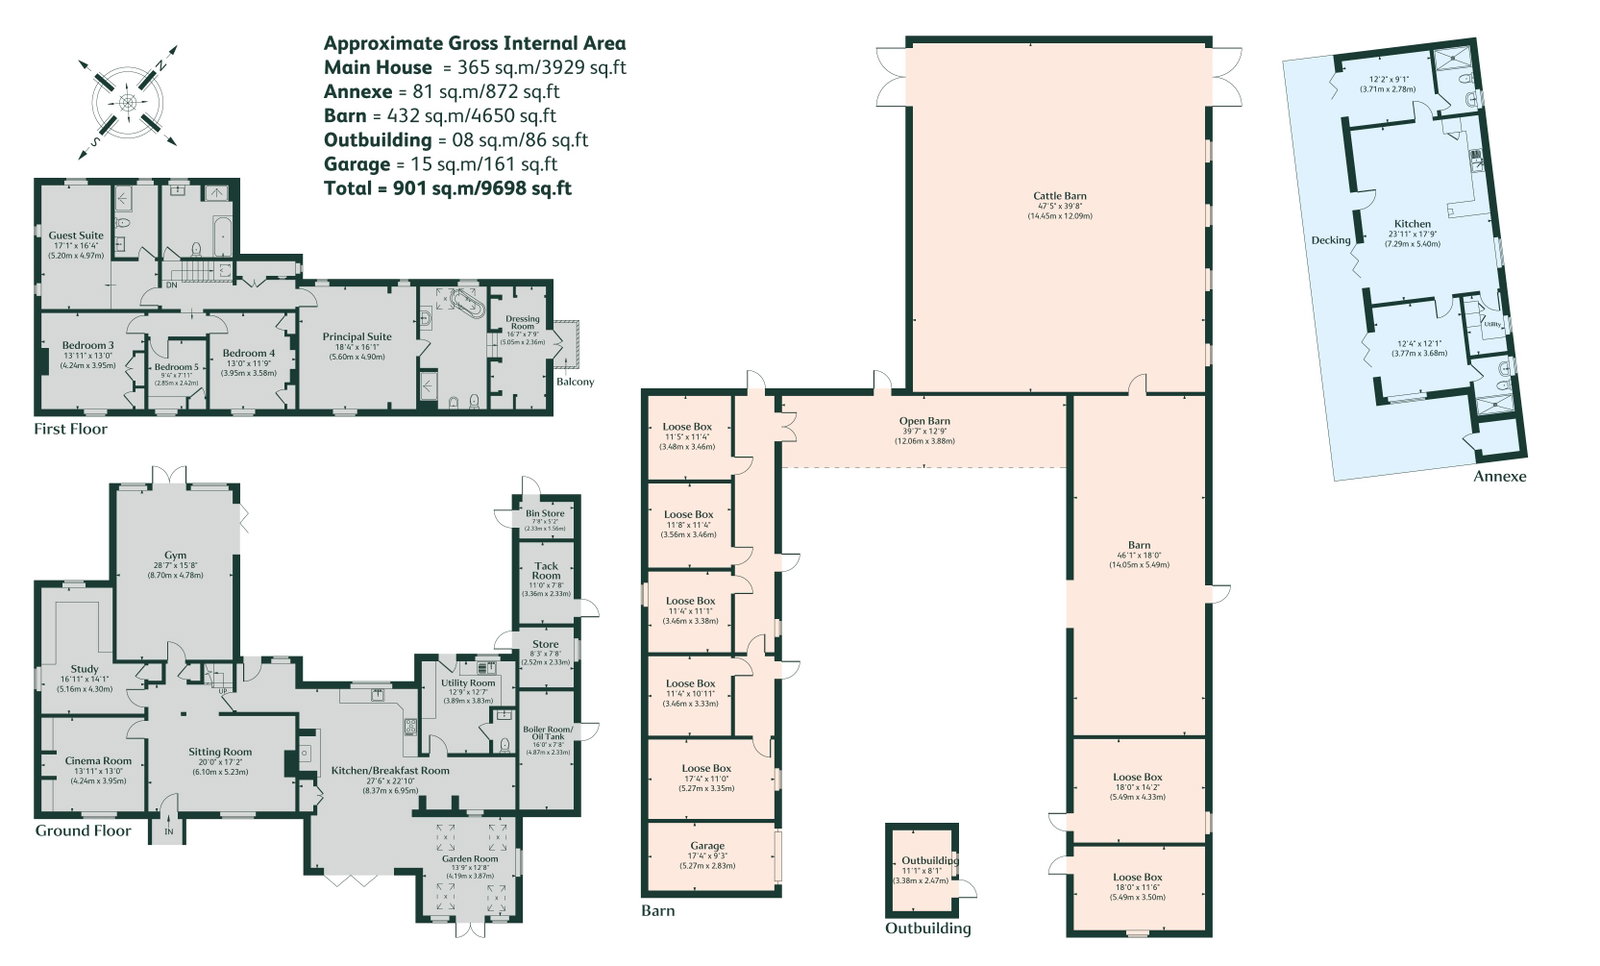
Having undergone full refurbishment and extension in 2020-2023 to a very high standard, the property now offers beautifully presented accommodation combining a modern interior design with the original character features including exposed beams through many rooms. With over 4800sqft of internal living space, the accommodation comprises a stunning dual-aspect breakfast kitchen with butchers block island, bifold doors onto the terrace and an oil-fired burner, leading to the adjoining garden room with feature vaulted ceiling and French doors onto the terrace, also adjoining the kitchen is a large utility/boot room with WC and door out to the garden. The rear hall leads to a sitting room with exposed beams, snug/cinema room, study/home office and recently completed French oak and glass room with feature vaulted ceilings, underfloor heating and air conditioning, currently used as a home gym. The first floor offers a grand master suite, with dual-aspect windows, bespoke fitted dressing room, oak balcony and refitted bathroom with a free-standing bath and separate shower. A second guest suite also offers an ensuite shower room, with the further three bedrooms being serviced by the main family bathroom.
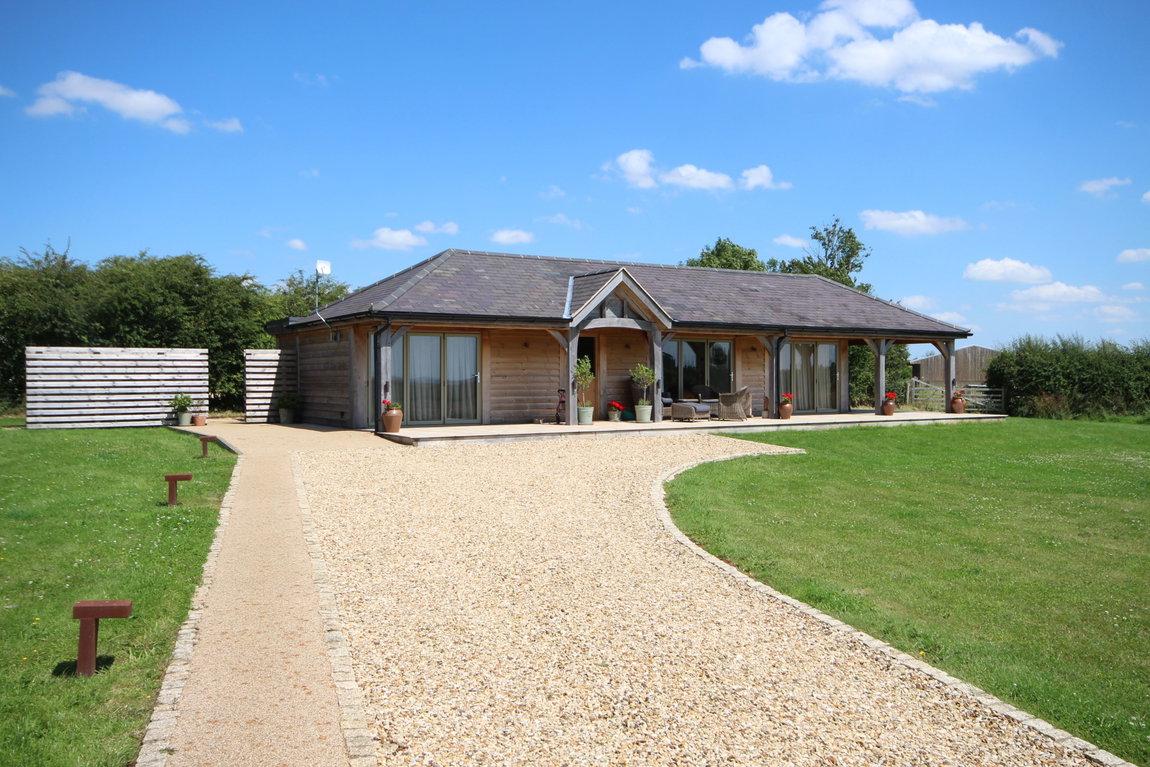
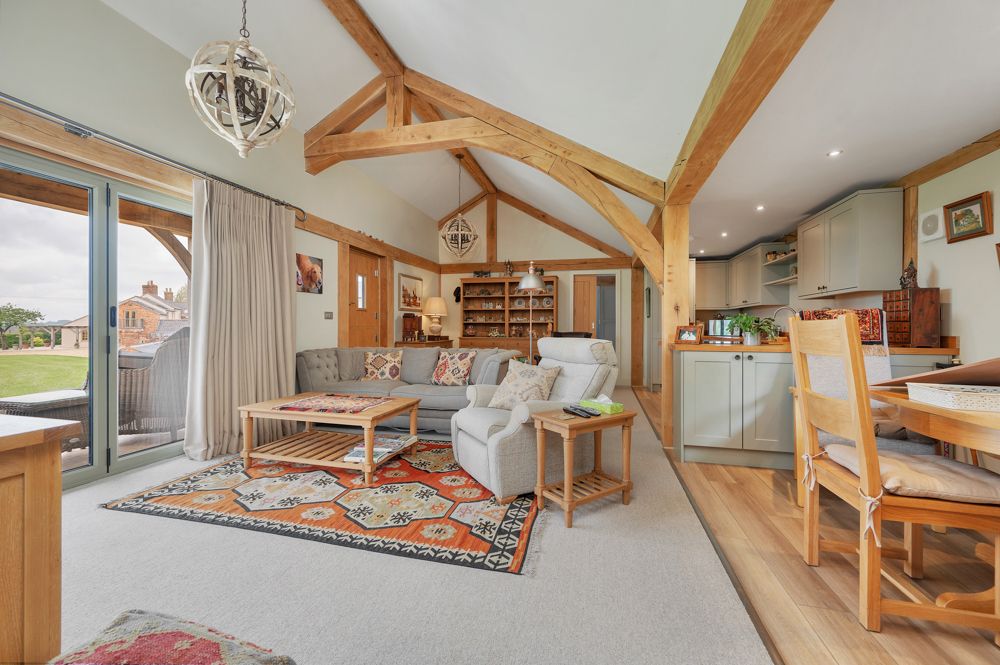
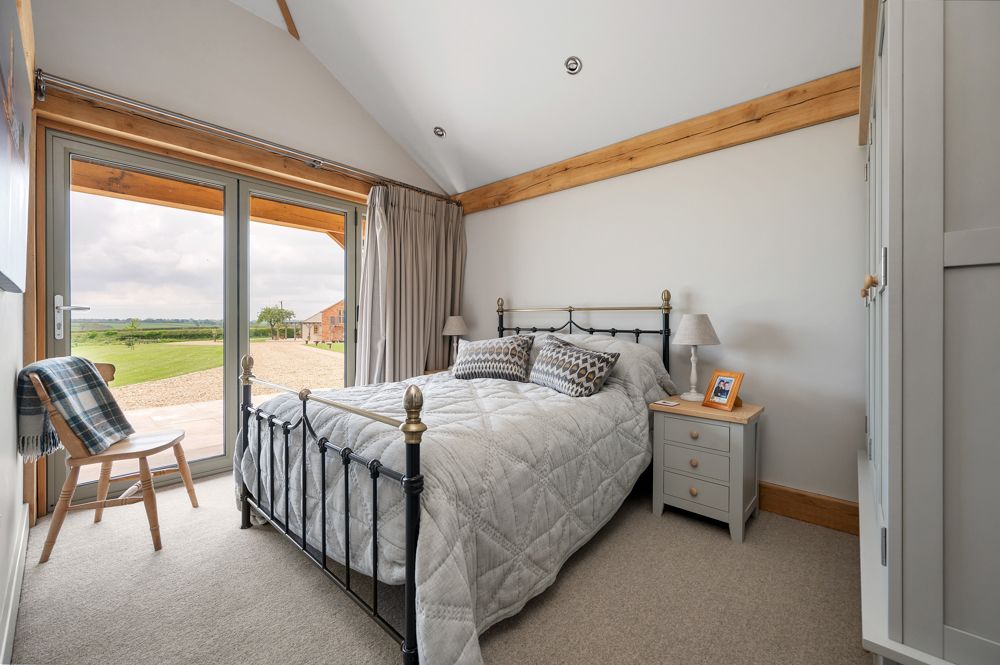
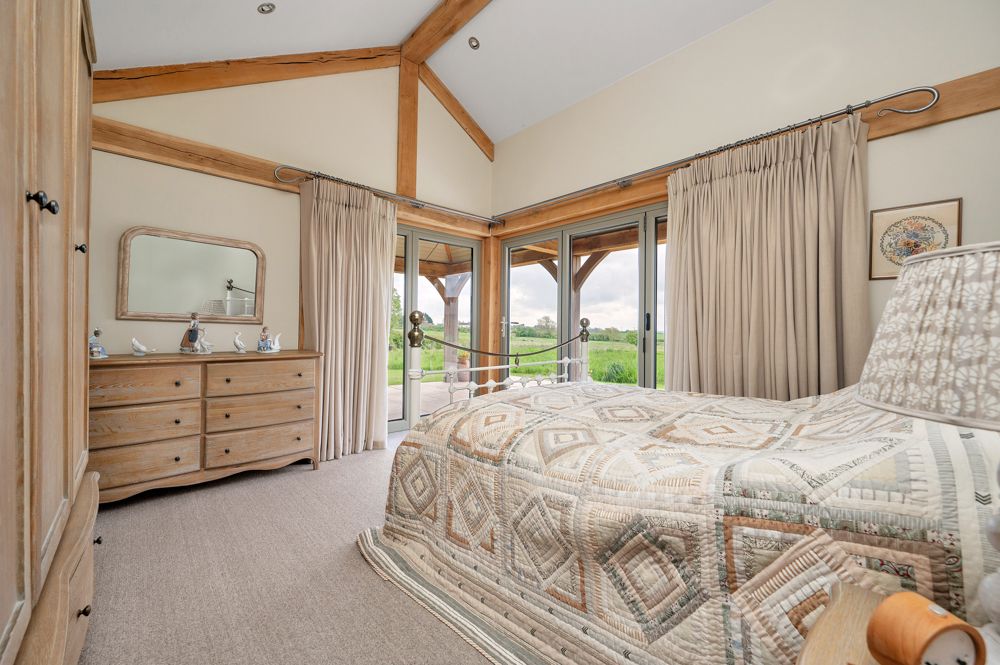
Built in 2020 with its own gravel driveway, the separate oak-framed annexe features a beautifully presented open-plan living kitchen with dining space having bifold doors to sun terrace, separate utility room, two double bedrooms both with ensuite shower rooms.
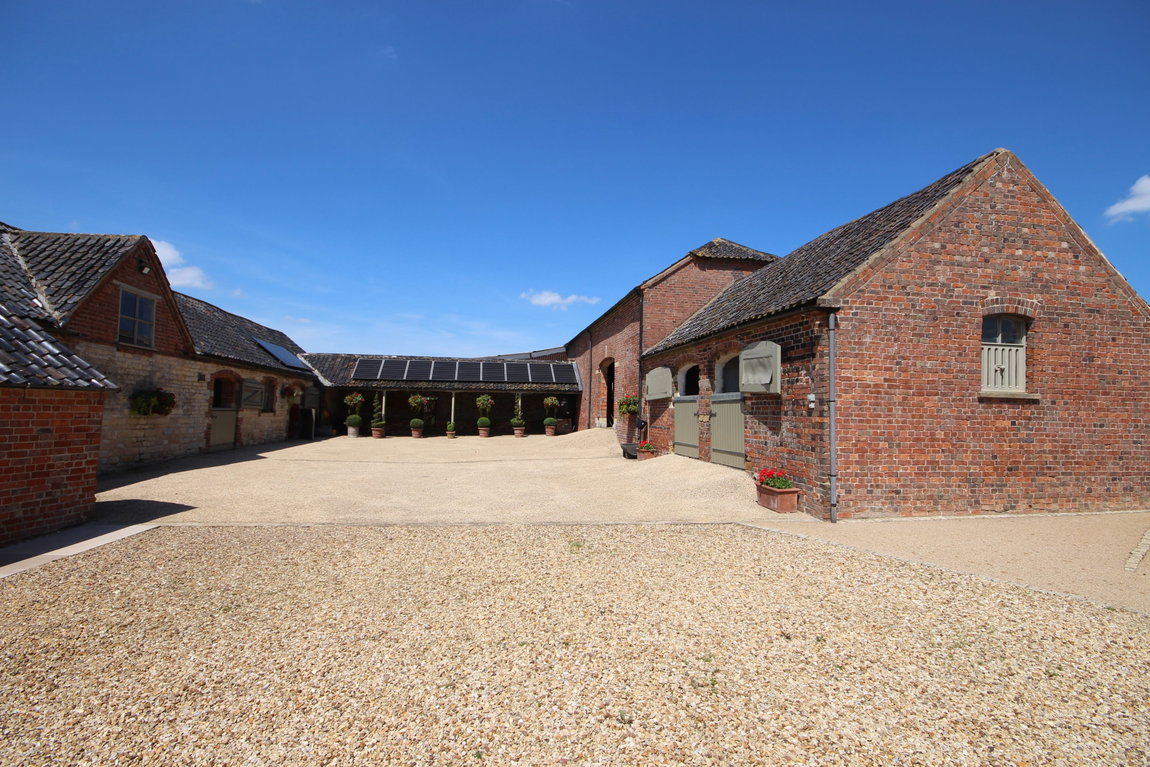
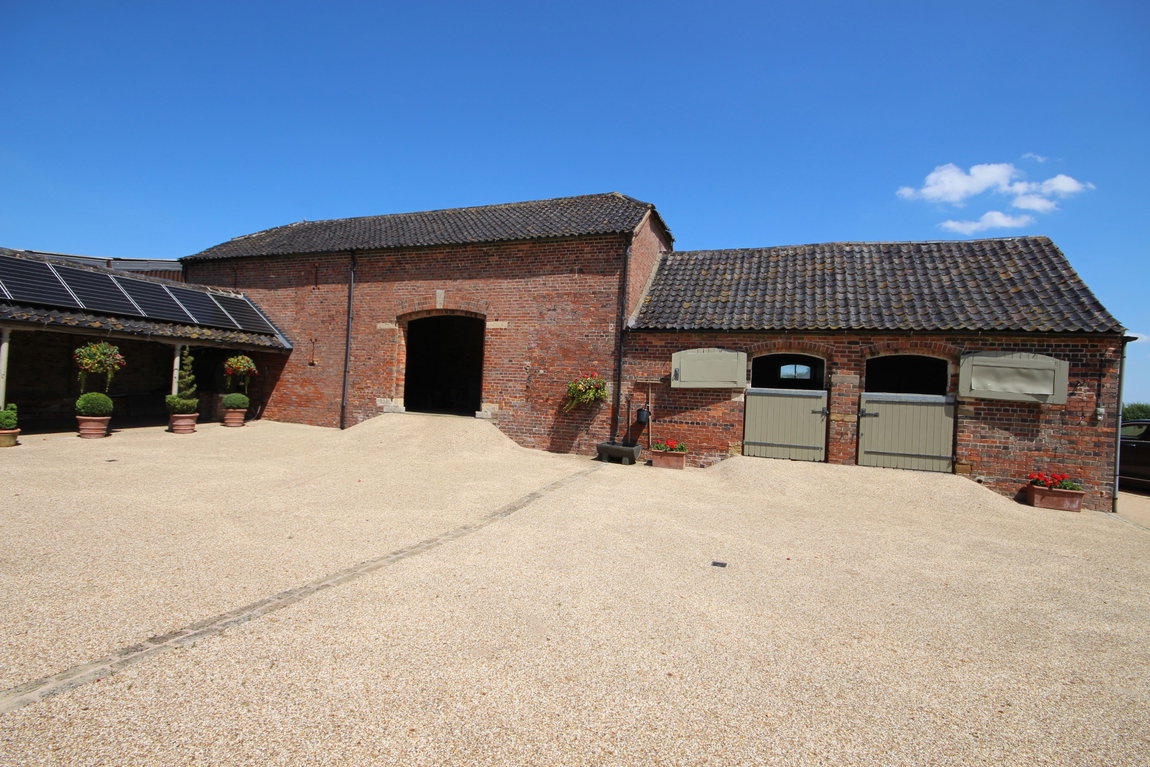
Swallow Hole Farm is approached through gates, with a long gravel driveway wrapping around the property leading to parking area for several vehicles. The resin yard includes seven loose boxes, a tack room, garage, open barn, further barn and a large cattle barn with separate access to further pasture land.
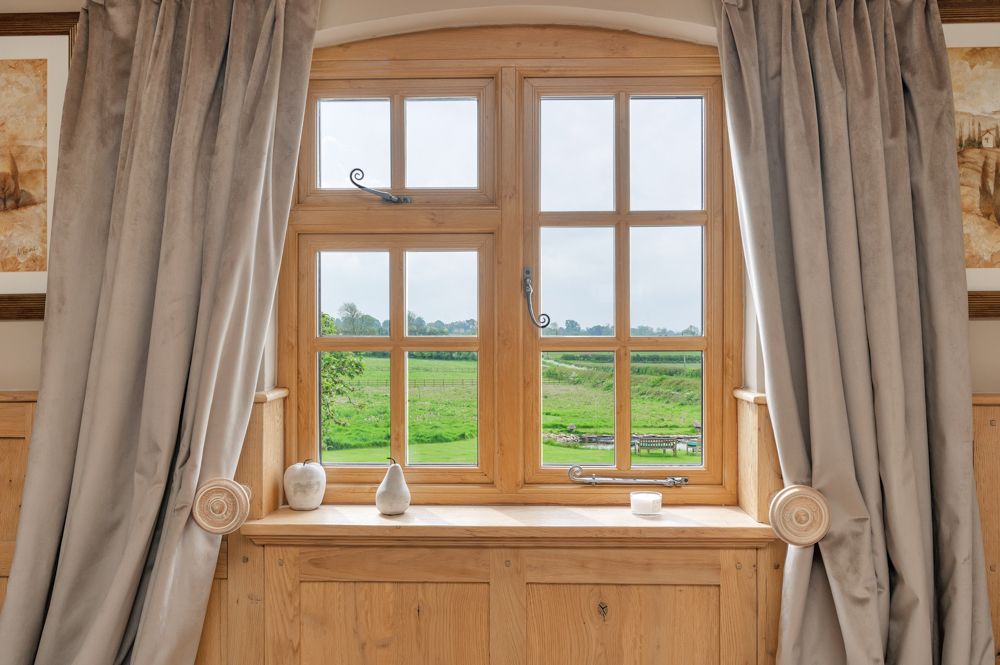
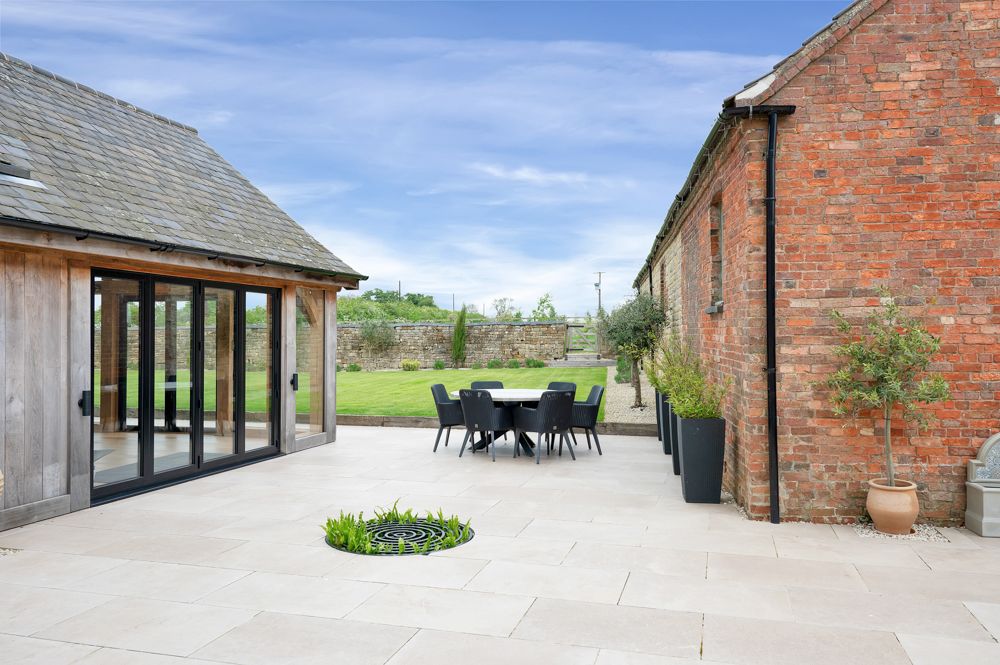
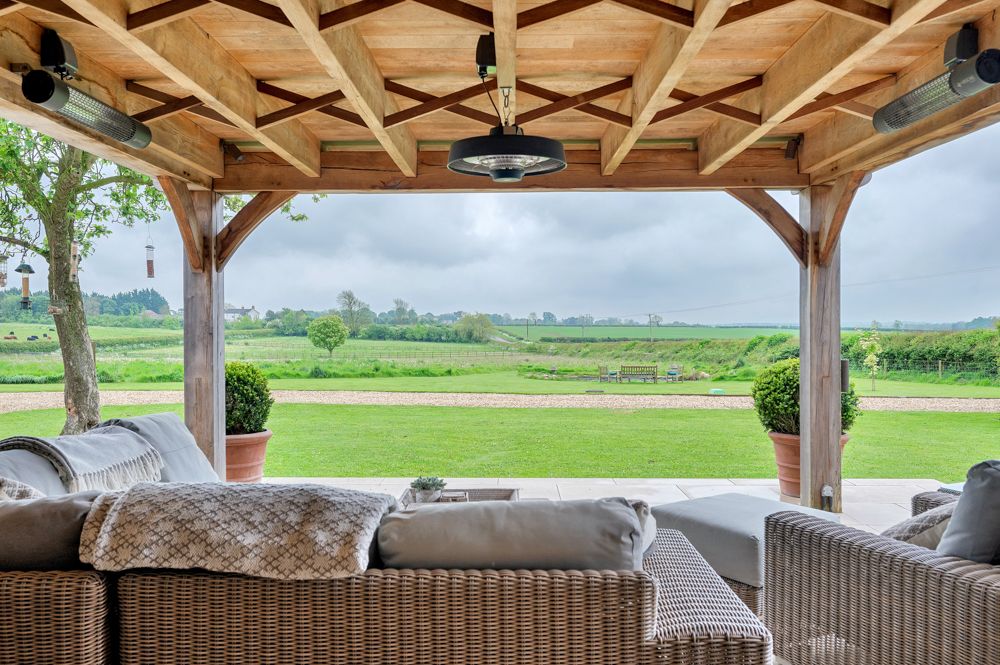
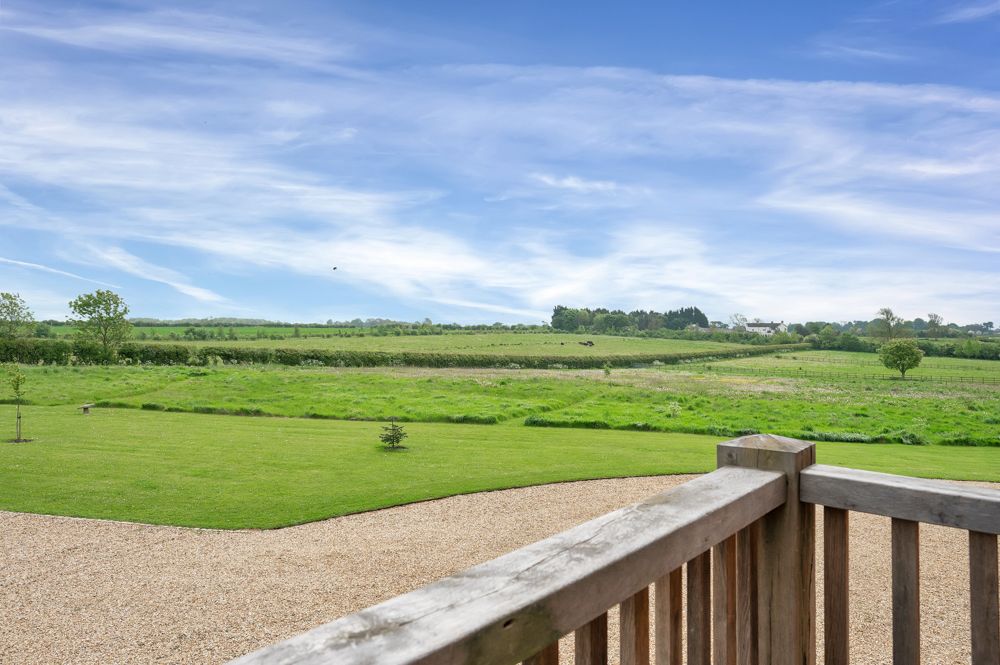
The South-West walled garden offers a porcelain patio ideal for outdoor seating and entertaining, taking in far-reaching views of the surrounding countryside.
Details

896130

7

5
Floor Plans
Floorplan
Description:
Address
- Address Swallow Hole Road, Saltby, Melton Mowbray, Leicestershire
- City Melton Mowbray
- State/county Leicestershire
- Zip/Postal Code LE14 4RL
- Area Saltby
Contact Information
Similar Listings
Highfields Farm, John O’ Gaunt
- £1,500,000
Heathcotes Yard, Lound
- Offers Over £950,000
Copt Hill Farm, Loddington
- £1,650,000
Grange Close, Langham, Oakham
- Guide Price £575,000


