



Description
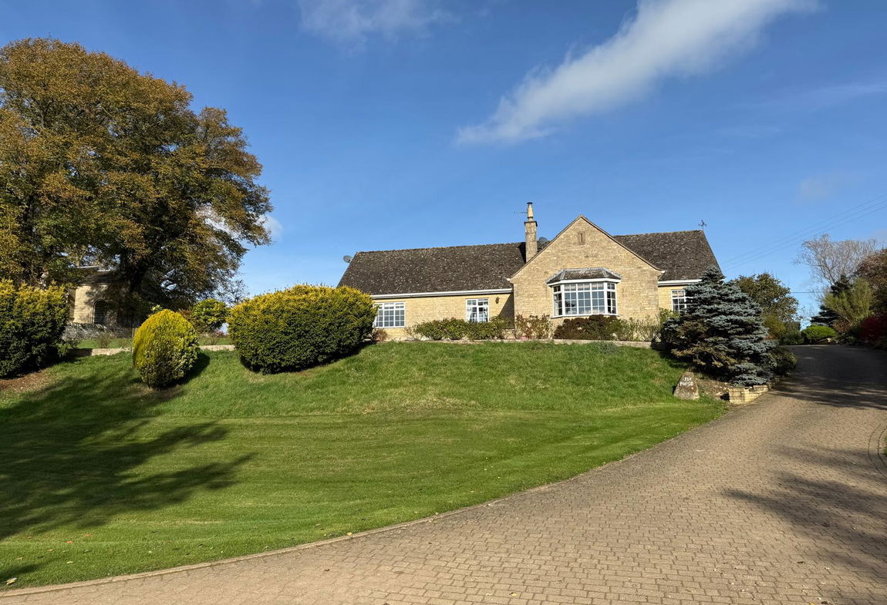
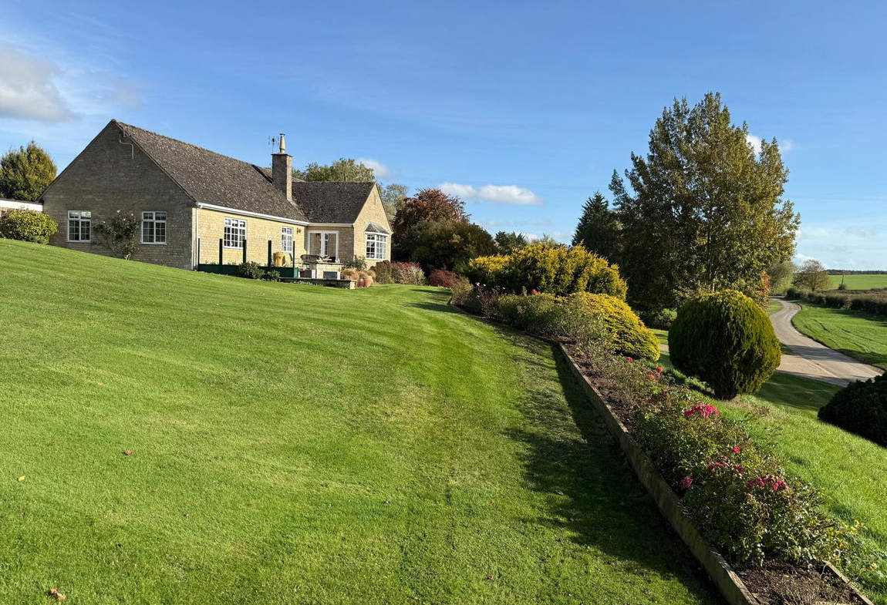
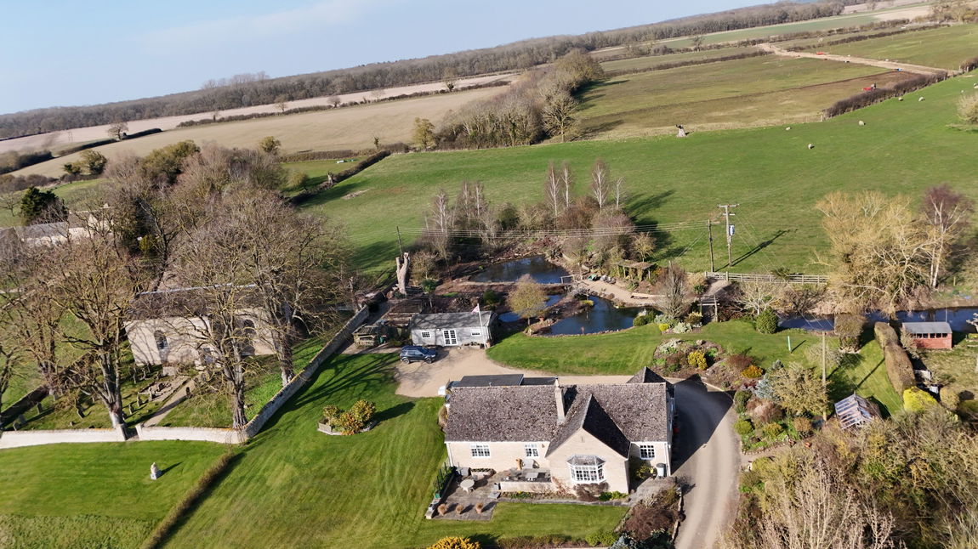
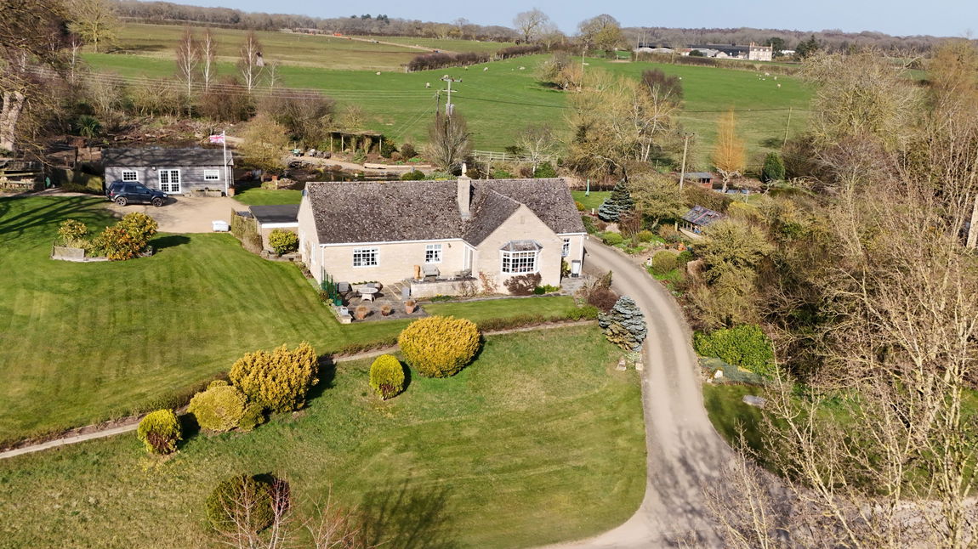
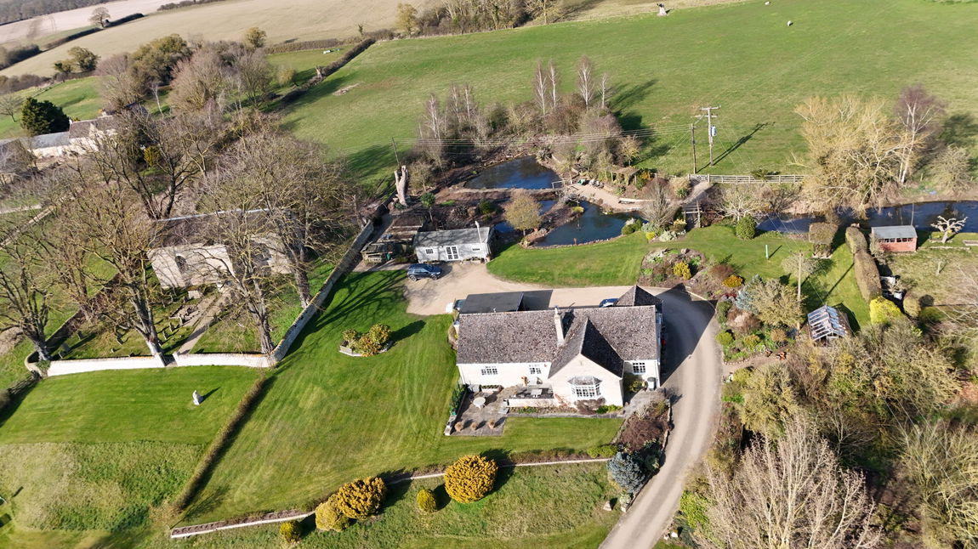
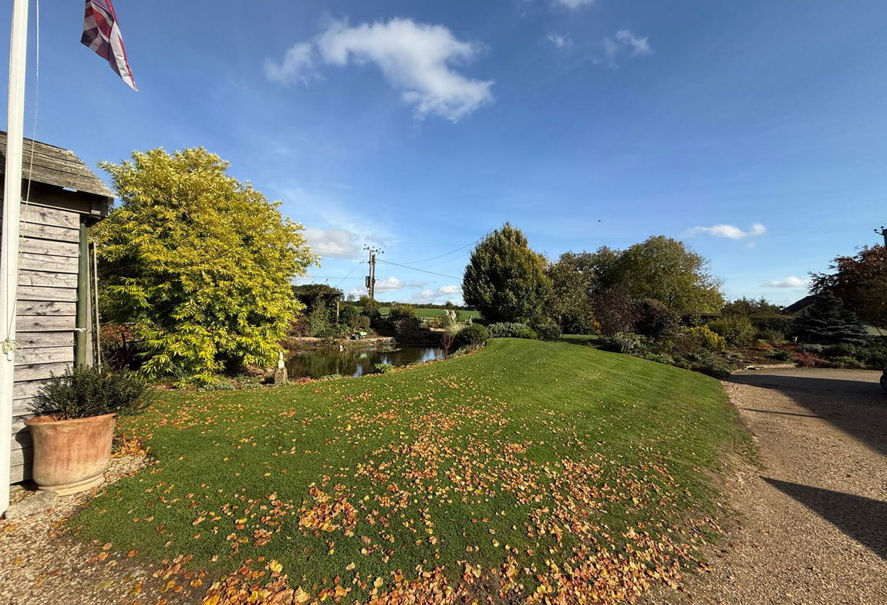
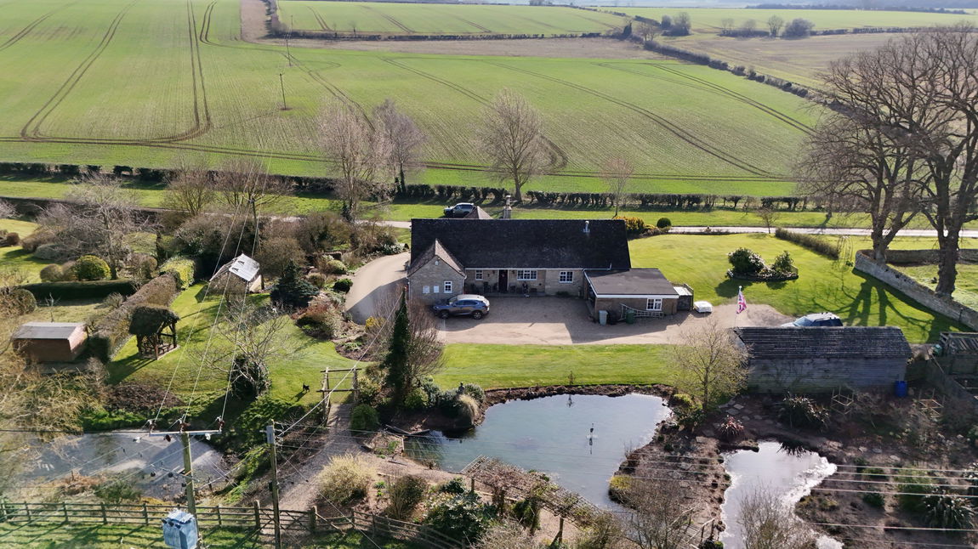
The Forge is a substantial detached stone bungalow, set in an attractive elevated position with lovely views over open countryside.
The property was constructed for the current owners with planning permission granted as an agricultural dwelling, therefore the property is being sold with an agricultural restriction meaning that a purchaser must currently work in forestry, agriculture, farming or horticulture to meet the requirements of the restriction. Please enquire with the agent for further details.
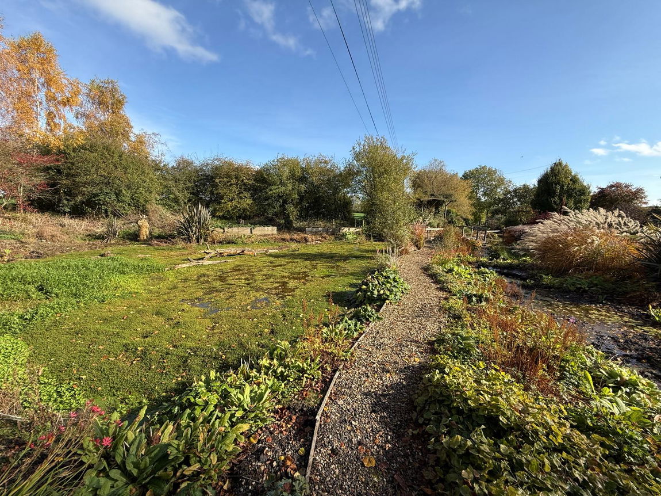
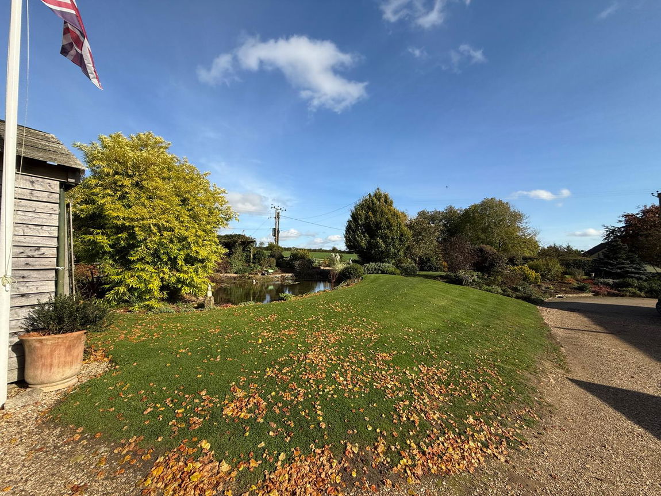
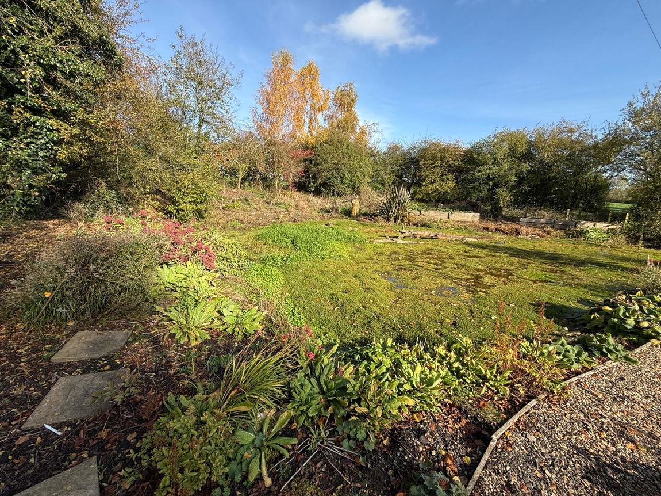
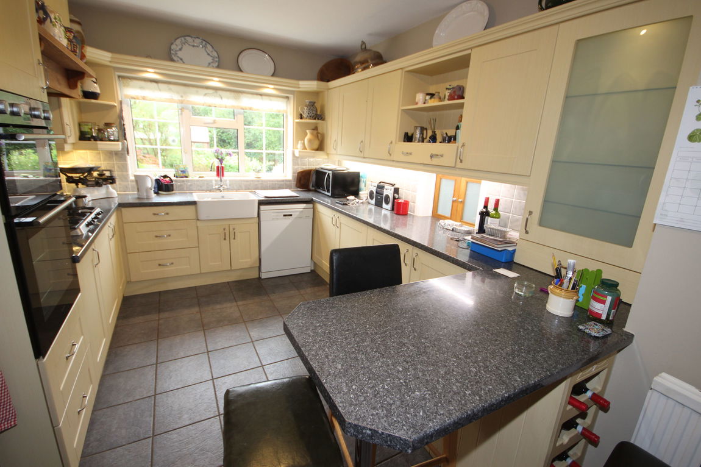
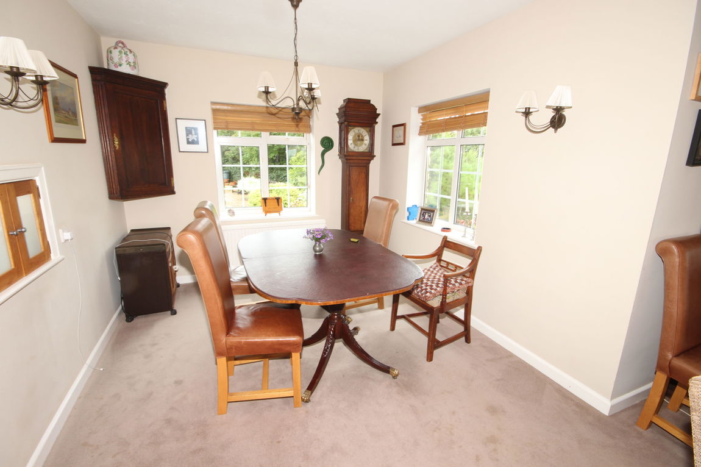
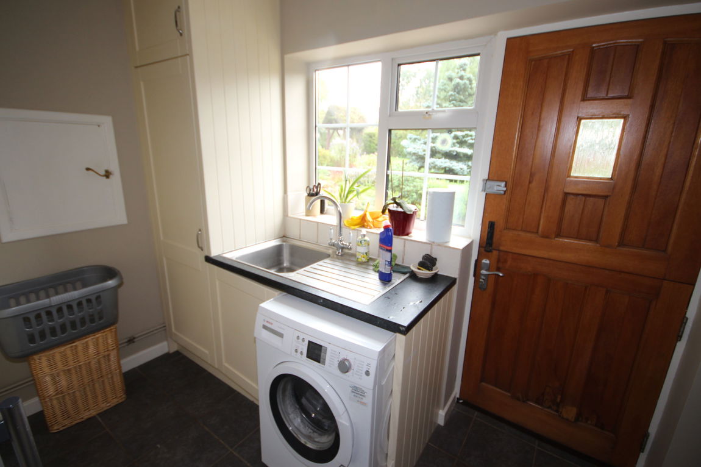
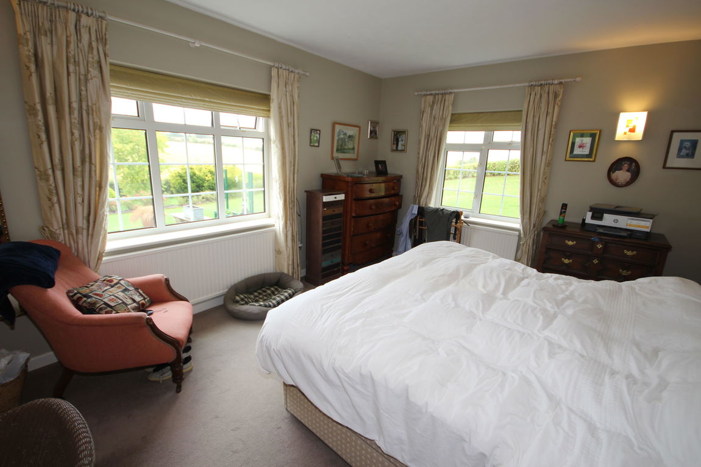
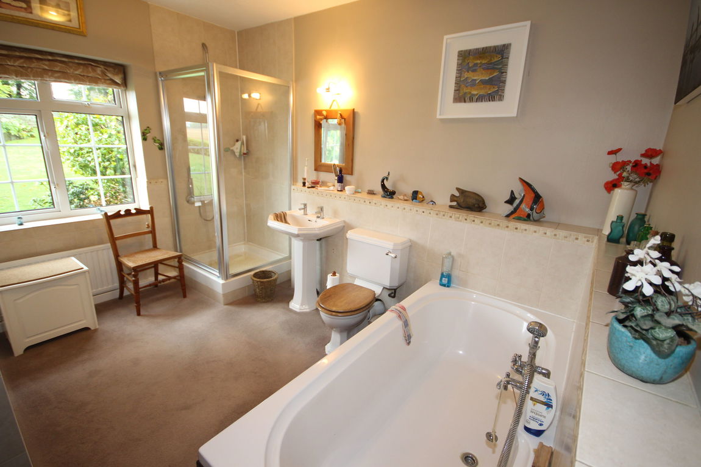
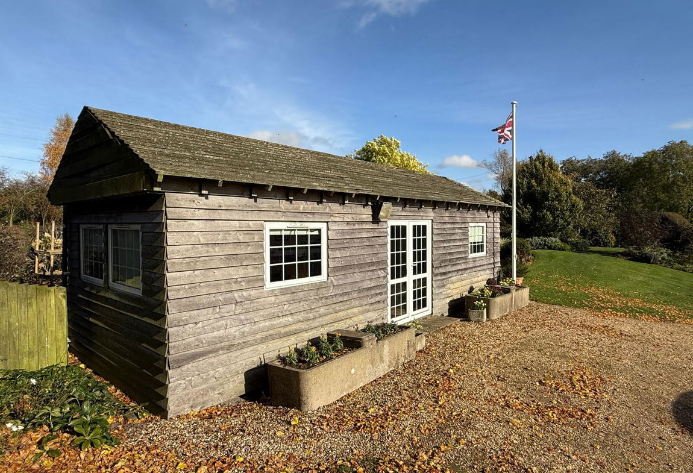
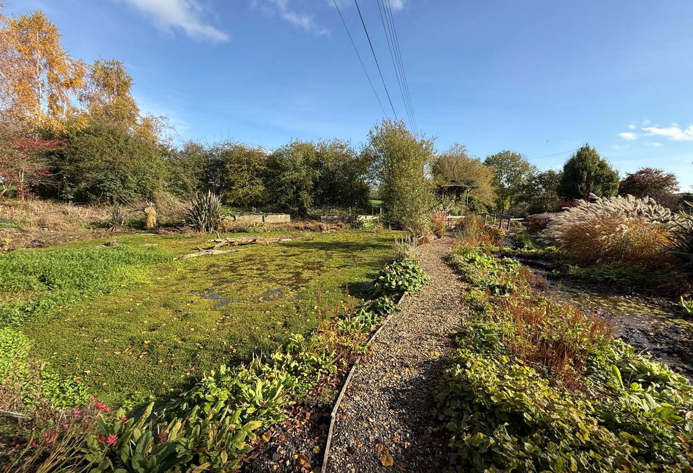
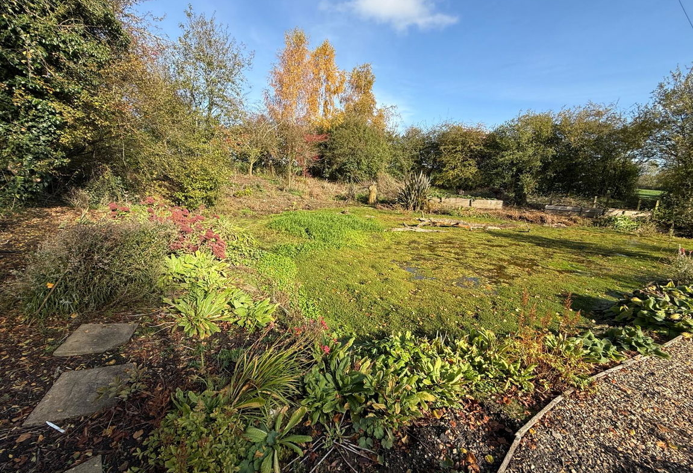
The spacious accommodation includes a large entrance hallway, two double bedrooms each with fitted wardrobes and adjoining bathrooms, a large bay-fronted open plan living/dining room, breakfast kitchen with separate utility room and walk-in pantry. Externally, there is a large sweeping driveway leading to a double garage. The plot also includes beautifully landscaped gardens with water features and a large timber outbuilding.
Pickworth is excellently located nearby the A1, which provides quick access to Grantham, Stamford and Peterborough for trains to London Kings Cross. There is a local shop and amenities in nearby village Castle Bytham. Schooling locally is superb with Witham Hall Prep 5.8 miles away, Stamford Endowed Schools 5.7 miles, Oakham School 10.9 miles and Bourne Grammar 10.8 miles. Stamford, voted the best place to live in 2013 and 2nd best of the best this year in The Times, has something for everyone, shopping from the everyday essentials to the unusual that can be found in the boutique and independent shops.
Property Documents
Details

966409

2

2
Floor Plans

Floorplan
Description:

Floorplan
Description:
Address
- Address Pickworth, Stamford
- City Stamford
- Zip/Postal Code PE9 4DJ
- Area Pickworth
Contact Information
Similar Listings

Yew Tree Cottage , Barleythorpe
- Guide Price £675,000

The Old Rectory, Creeton
- Guide Price £2,250,000

The Old House, Little Bowden
- £1,500,000